Celina hopes to make its downtown more walkable by restructuring North Ohio Drive.
Celina officials are moving forward with a plan to transform downtown Celina, starting with the creation of an “enhanced square,” Assistant City Manager Kimberly Brawner said at a June 9 Celina City Council meeting.
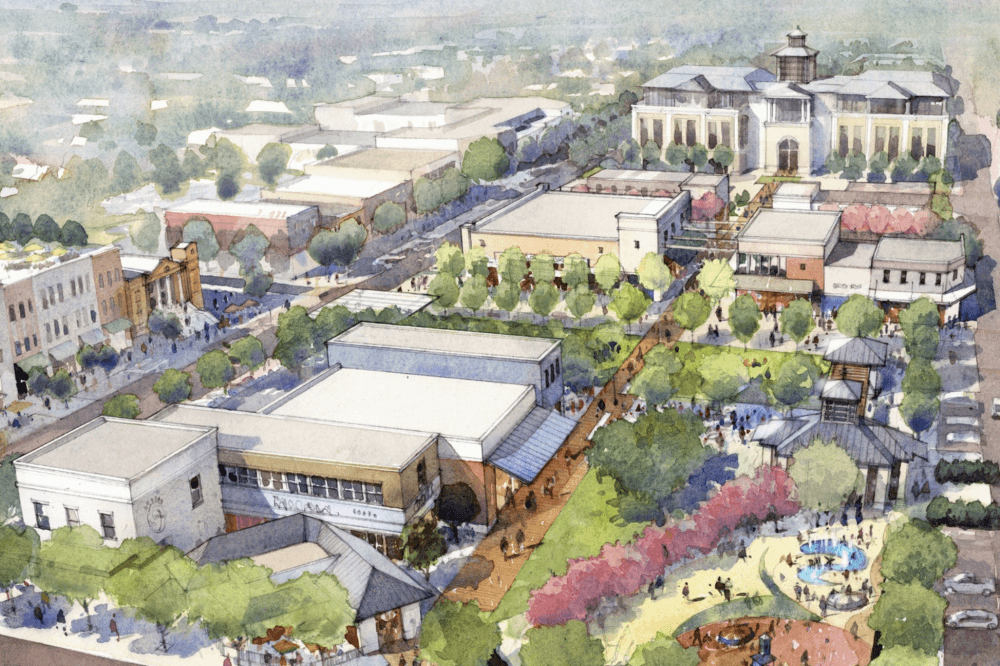
The project will turn the block bounded by Pecan Street, Colorado Street, Walnut Street and Ohio Drive into a community-focused space bisected by a pedestrian walkway, according to Brawner’s presentation.
City staff are working to identify a design firm that “will help us bring our vision to life,” Brawner said.
Sorting out details
Southbound North Ohio Drive will be converted into a boardwalk, expanding Downtown Square to include the current City Hall, which will eventually be torn down, Brawner said.
Services housed inside City Hall will be relocated to the Downtown Center, which is on track to open by the end of this year, she said.
Key components of the enhanced square will include:
- Boardwalk
- Event lawn
- Esplanade
- Shade structures
Expanding the square will allow the city to continue hosting flagship events like Cajun Fest and Beware! of the Square downtown as Celina’s population grows, according to a report by city staff.
Once a design firm is selected, work on the design and construction of the square will continue through spring 2029:
- Master plan: fall 2026-spring 2027
- Design: summer 2027-spring 2028
- Construction: summer 2028-spring 2029
This project will be the first time Celina issues a construction contract that includes financial incentives if the contractor can finish work ahead of schedule in order to minimize the impact on downtown businesses, Brawner said.
“Maintaining the operation of Lucy’s and Annie Jack’s—we want them to be successful through this construction project,” she said.
The big picture
The enhanced square is part of a larger plan to redevelop downtown with a focus on community gathering spaces and walkability.
A master plan adopted in 2019 divides downtown Celina into an Inner Loop made up of one-way brick roads and a two-way concrete Outer Loop with brick intersections.
The Inner Loop, bounded by West Walnut Street, North Colorado Street, West Beech Street and South Ohio Street, “is considered the core of Celina’s expanded Downtown Square,” according to city staff’s report.
The plan also calls for a pedestrian-focused street that will run parallel to North Colorado Street and South Ohio Street and create an unobstructed view of the future City Hall on West Beech Street.
City officials have purchased the land needed for City Hall, but have not set a timeline for construction, per the report.
Staff is also working to acquire land and set a timeline for the accompanying parking garage, which will include roughly 600 parking spaces, Brawner said.
Stay tuned
Celina residents will have the opportunity to submit feedback on plans for the enhanced square during the design process, which is expected to start next summer.
“This will be very much a public involvement process,” Brawner said.