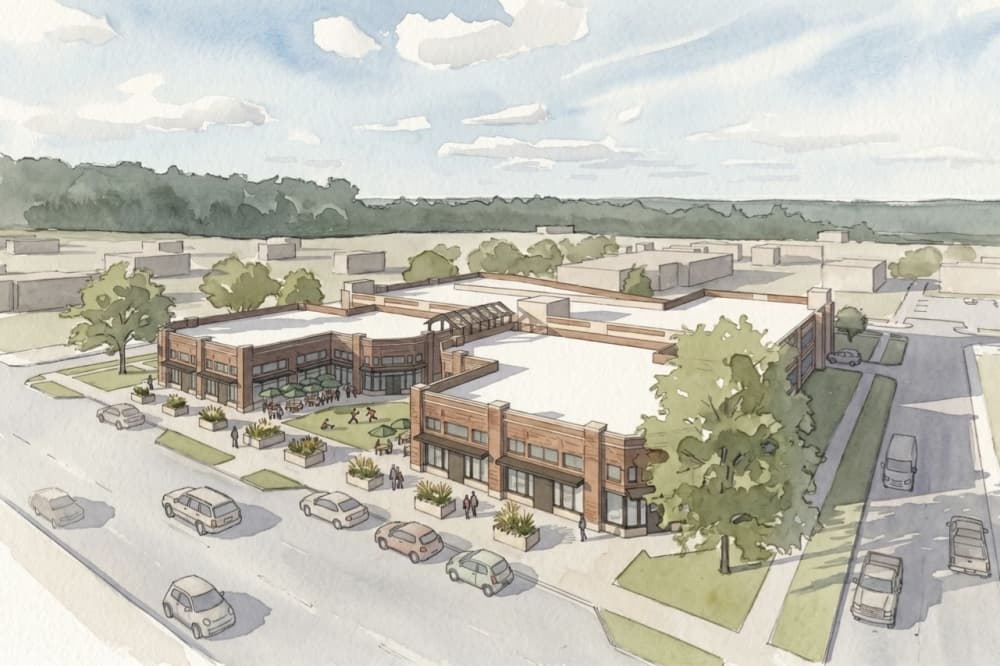
Fulshear residents could see a mixed-use parking garage featuring retail and restaurants as the city works to address parking issues in the downtown area.
The potential project comes after the Fulshear Development Corp. authorized a downtown parking density study March 9 to evaluate the feasibility and possible design of a structured parking facility.
The gist
The conceptual design—which was presented by Ziegler Cooper and Paradigm Construction at a special June 25 Fulshear Development Corp. meeting—encompasses the full block fronting FM 359, Second Street, Third Street and Harris Street.
The three-level concept features a total of 263 parking spaces including 237 garage spots and 26 ground level spaces, agenda documents show. Preliminary data shows the garage could cost $15.72 million, although it is still in the early stages of planning.
Why it matters
The potential garage comes as the city is underway with construction on the $2.3 million second phase of the Harris Street improvement project, which will bring a pedestrian plaza from Third to Fifth streets, Community Impact previously reported.
Looking ahead
Corporation officials will bring the design build fee proposal with Ziegler Cooper and Paradigm Construction at the corporation’s next meeting. Additionally, officials will need to continue conversations with property owners.