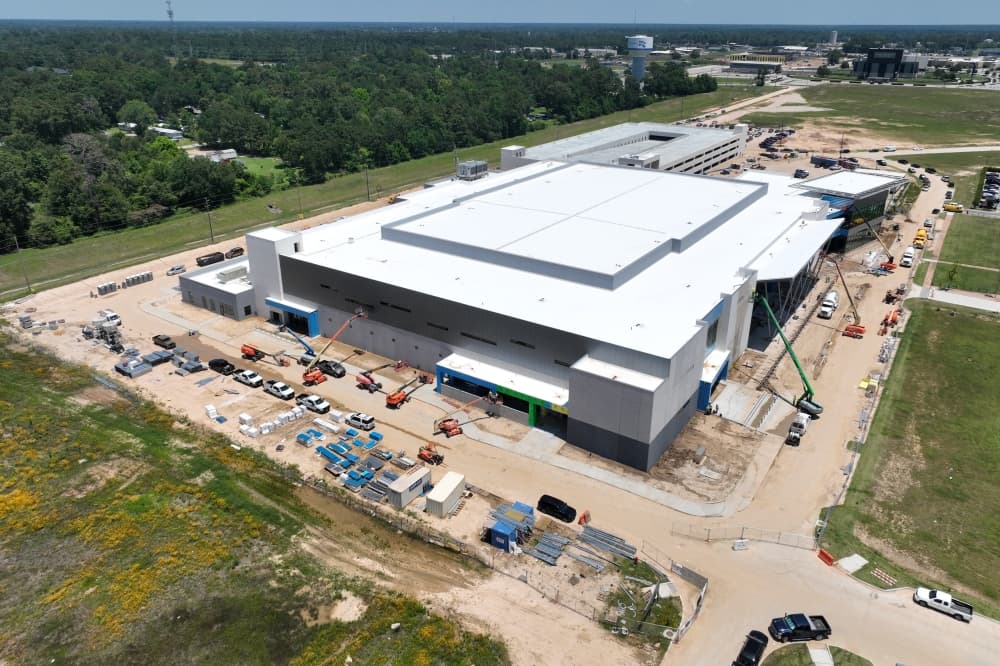
East Montgomery County Improvement District officials received approval to negotiate a management contract with a venue operations firm for the district's 210,000-square-foot convention center in Valley Ranch, according to a June 1 news release from EMCID.
Latest update
The district's board of directors approved Oak View Group to manage and operate EMCID's convention center, according to the news release. The firm will lead convention center services, such as:
- Hospitality
- Booking
- Food services
- Global partnerships for events
"EMCID’s partnership with OVG represents an extraordinary opportunity for East Montgomery County to elevate our convention center from day one, attract world-class events, and provide a gathering place our residents deserve,” EMCID President and CEO Frank McCrady said via the release.
Zooming in
Oak View Group was selected for the work against other bidders, according to the release. The company has offices in Austin and multiple U.S. and international cities, according to the firm's website.
Oak View Group has provided services for organizations such as The University of Texas at Austin and Texas Tech University.
"I’ve worked closely with Oak View Group leadership on an interim basis for the past six months while framing policies and procedures and finalizing our venue needs prior to opening later this year, so I’m confident the management team they build here will be phenomenal,” EMCID Chief Operating Officer Kelley Mattlage said via the release. “Oak View Group’s proven track record in venue management gives us confidence that this partnership will deliver enhanced programming and significant economic benefits for our community.”
Looking back
Construction on EMCID's convention center kicked off in March 2025 and is expected to wrap up late this year, as previously reported by Community Impact. The project will be the seventh-largest convention center in Texas and will be able to host corporate meetings, trade shows, youth sporting events, expos and galas.
As previously reported, the project will be located in Valley Ranch's Entertainment District, and will feature:
- A 55,000-square-foot ballroom/exhibit hall
- Nearly 20,000 square feet of meeting space
- 35,000-40,000 square feet of prefunction and lobby areas with outdoor courtyards