City officials are taking a closer look at how much parking Old Town Tomball may need as the area continues to grow and plans for Legacy Square take shape.
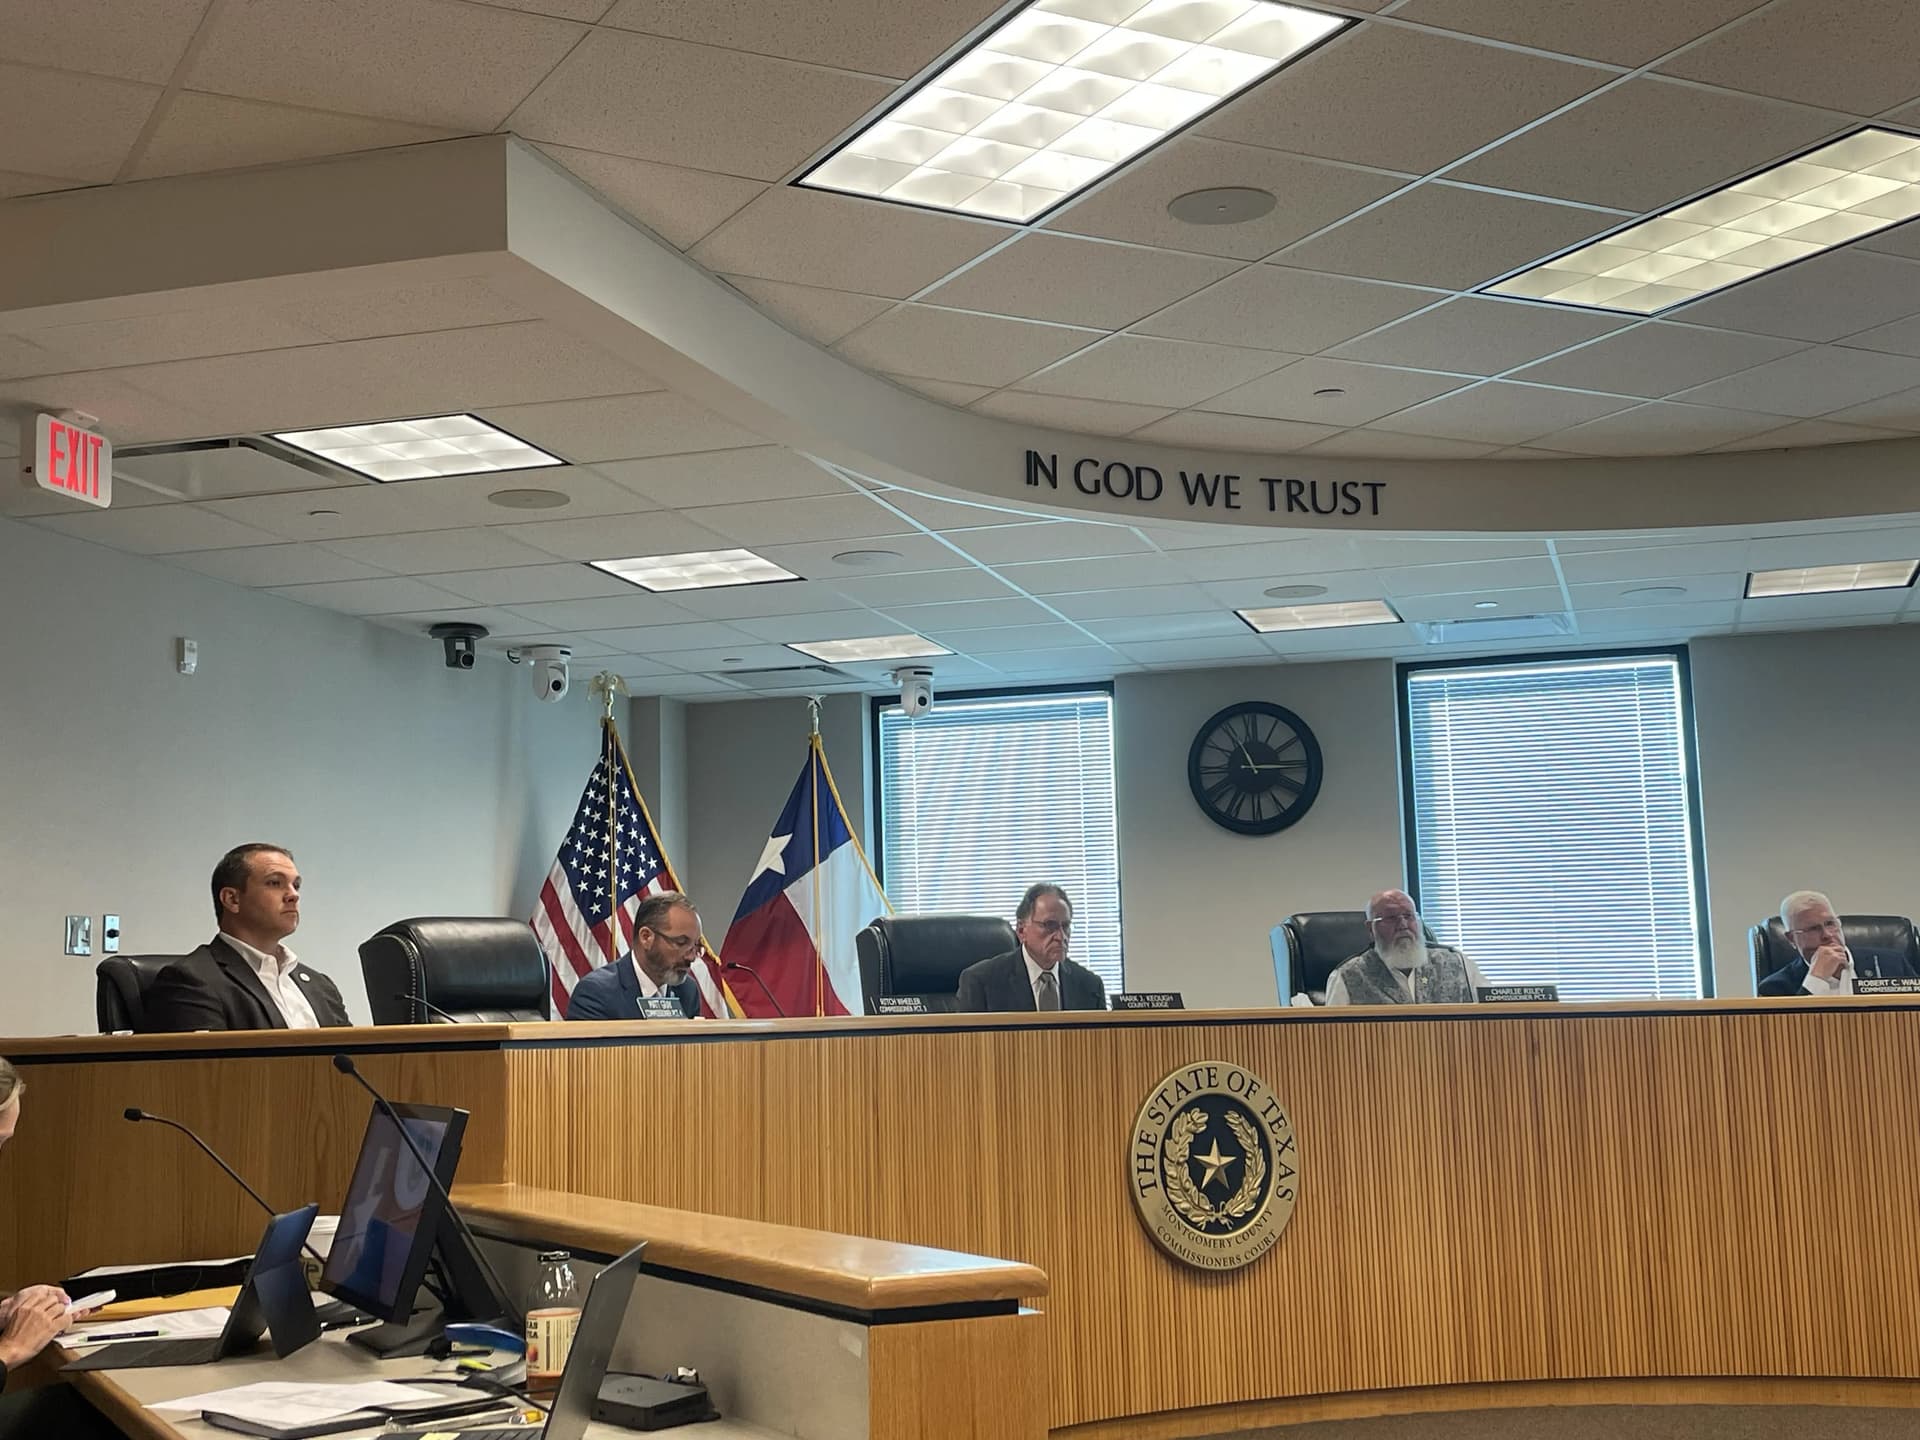
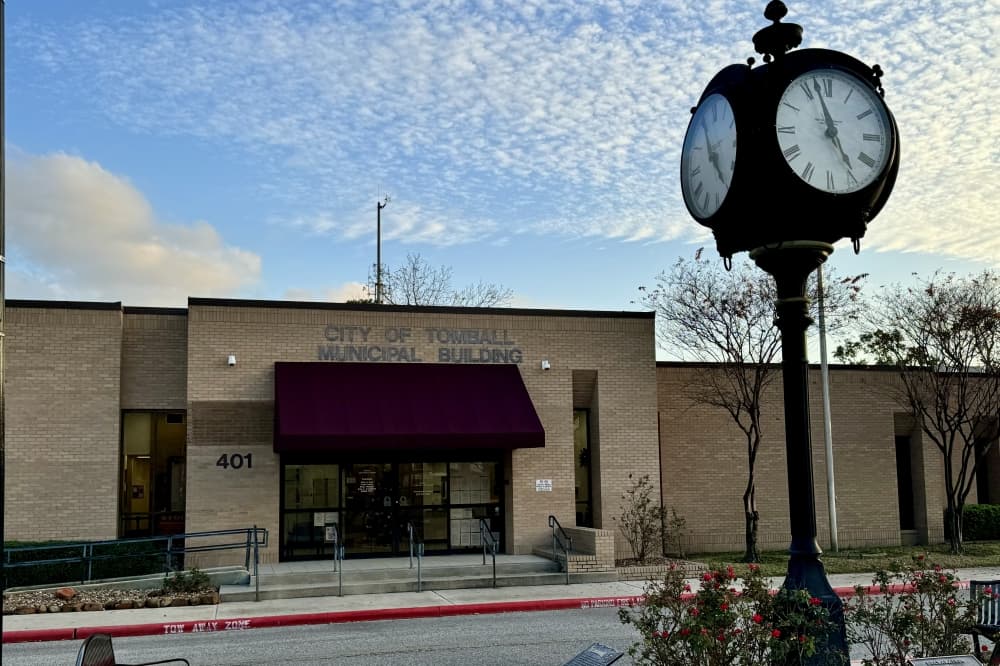
Tomball City Council and the Tomball Economic Development Corp. heard a presentation Aug. 3 from AIG Technical Services on the first phase of a parking and multimodal mobility study.
Officials emphasized the concepts are still preliminary, and no action was taken during the workshop.
What you need to know
The three-part initiative includes a high-level parking study, a multimodal mobility study and a downtown bollard plan. The parking study looks at existing conditions from 2025 and identifies potential needs over a five-year planning horizon.
The study area stretches from Hufsmith Road to James Street and from Baker Drive to Chestnut Street.
AIG identified 1,989 existing parking spaces within the study area, including:
- 1,068 private spaces
- 921 public spaces
- 323 public on-street spaces
- 598 public off-street spaces
The demand calculation is based primarily on the city’s existing land uses and parking ordinance rather than daily counts of occupied spaces. Parking turnover and utilization were excluded from the study.
Using Tomball’s existing land use and parking requirements, the study calculated a modeled shortage of 833 spaces if each use were required to provide its own parking. Under a shared-parking model—which factors in time of day, day of the week and type of business—the modeled shortage drops to 605 spaces.
The numbers do not mean 605 drivers are unable to find parking downtown on a typical day.
The study also excludes planned city events, schools and public parks from its everyday parking-demand calculations.
Digging deeper
Several council members questioned how the modeled deficit compares with what residents and visitors actually experience downtown.
During the discussion, officials pointed to a divide between some residents who say parking is readily available and business owners who have said more parking is needed. Council members also questioned whether the city could rely more heavily on shared parking, event scheduling or changes to existing parking requirements rather than building enough spaces to meet every use at its maximum demand.
The study identified several potential parking areas that could bring the public parking supply to 1,443 spaces. Under the five-year shared-parking projection, demand would reach 1,721 spaces by 2030, leaving a modeled deficit of 278 spaces.
The proposed locations are concepts only and have not been approved for construction, with some already scaled back following public feedback.
A potential North Cherry Street lot was reduced from about 312 spaces to 118 spaces. The revised concept would preserve existing tree canopy, provide space for detention and include a pedestrian path.
A separate potential lot behind the Tomball Railroad Depot was reduced to 276 spaces to leave room for a possible future pavilion.
What this means
Legacy Square is the only known development specifically included in the study’s five-year projections, along with a 2% growth assumption across the rest of the study area.
Under the study assumptions, the first phase of Legacy Square—programmed as an 800-seat theater in the former sanctuary and a museum in the 1949 chapel—would create demand for 218 parking spaces, compared with a potential supply of 235 spaces nearby.
If the Fellowship Hall is later converted to a multipurpose use space, total demand would rise to 319 spaces, with a potential supply of 353 spaces, including parking proposed near North Cherry Street.
What’s next
The parking analysis is only the first part of the larger mobility study. Once officials have a clearer picture of where people could park, the next phase will look at how they move between those parking areas and downtown destinations.
Council members also discussed options such as shuttles or trolleys, shared parking and possible changes to parking requirements. Those ideas remain under consideration as the study moves forward.