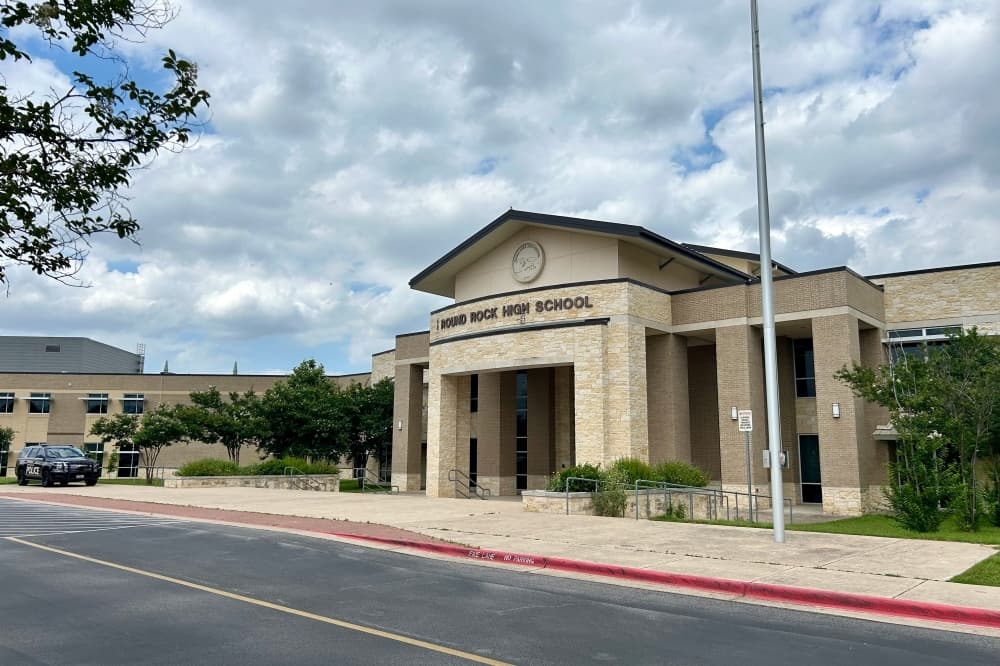
Additional parking is planned for a bond-funded renovation at Round Rock High School, with the goal of minimizing traffic congestion, reducing walking distance and strengthening campus security. However, the proposal for facility improvements met some friction when it was shared with the board of trustees for approval.
What you need to know
Round Rock ISD officials gave approval to move forward with a concept plan for renovations at RRHS in May that is different in scope from what was included in the original bond proposal, some trustees said.
A representative of Perkins & Will Architects said the full cost of demolishing the five buildings and rebuilding the same amount of square footage is not feasible with the amount of funds approved by voters. Further delays in approval for the project could also increase costs, the representative said.
What they're saying
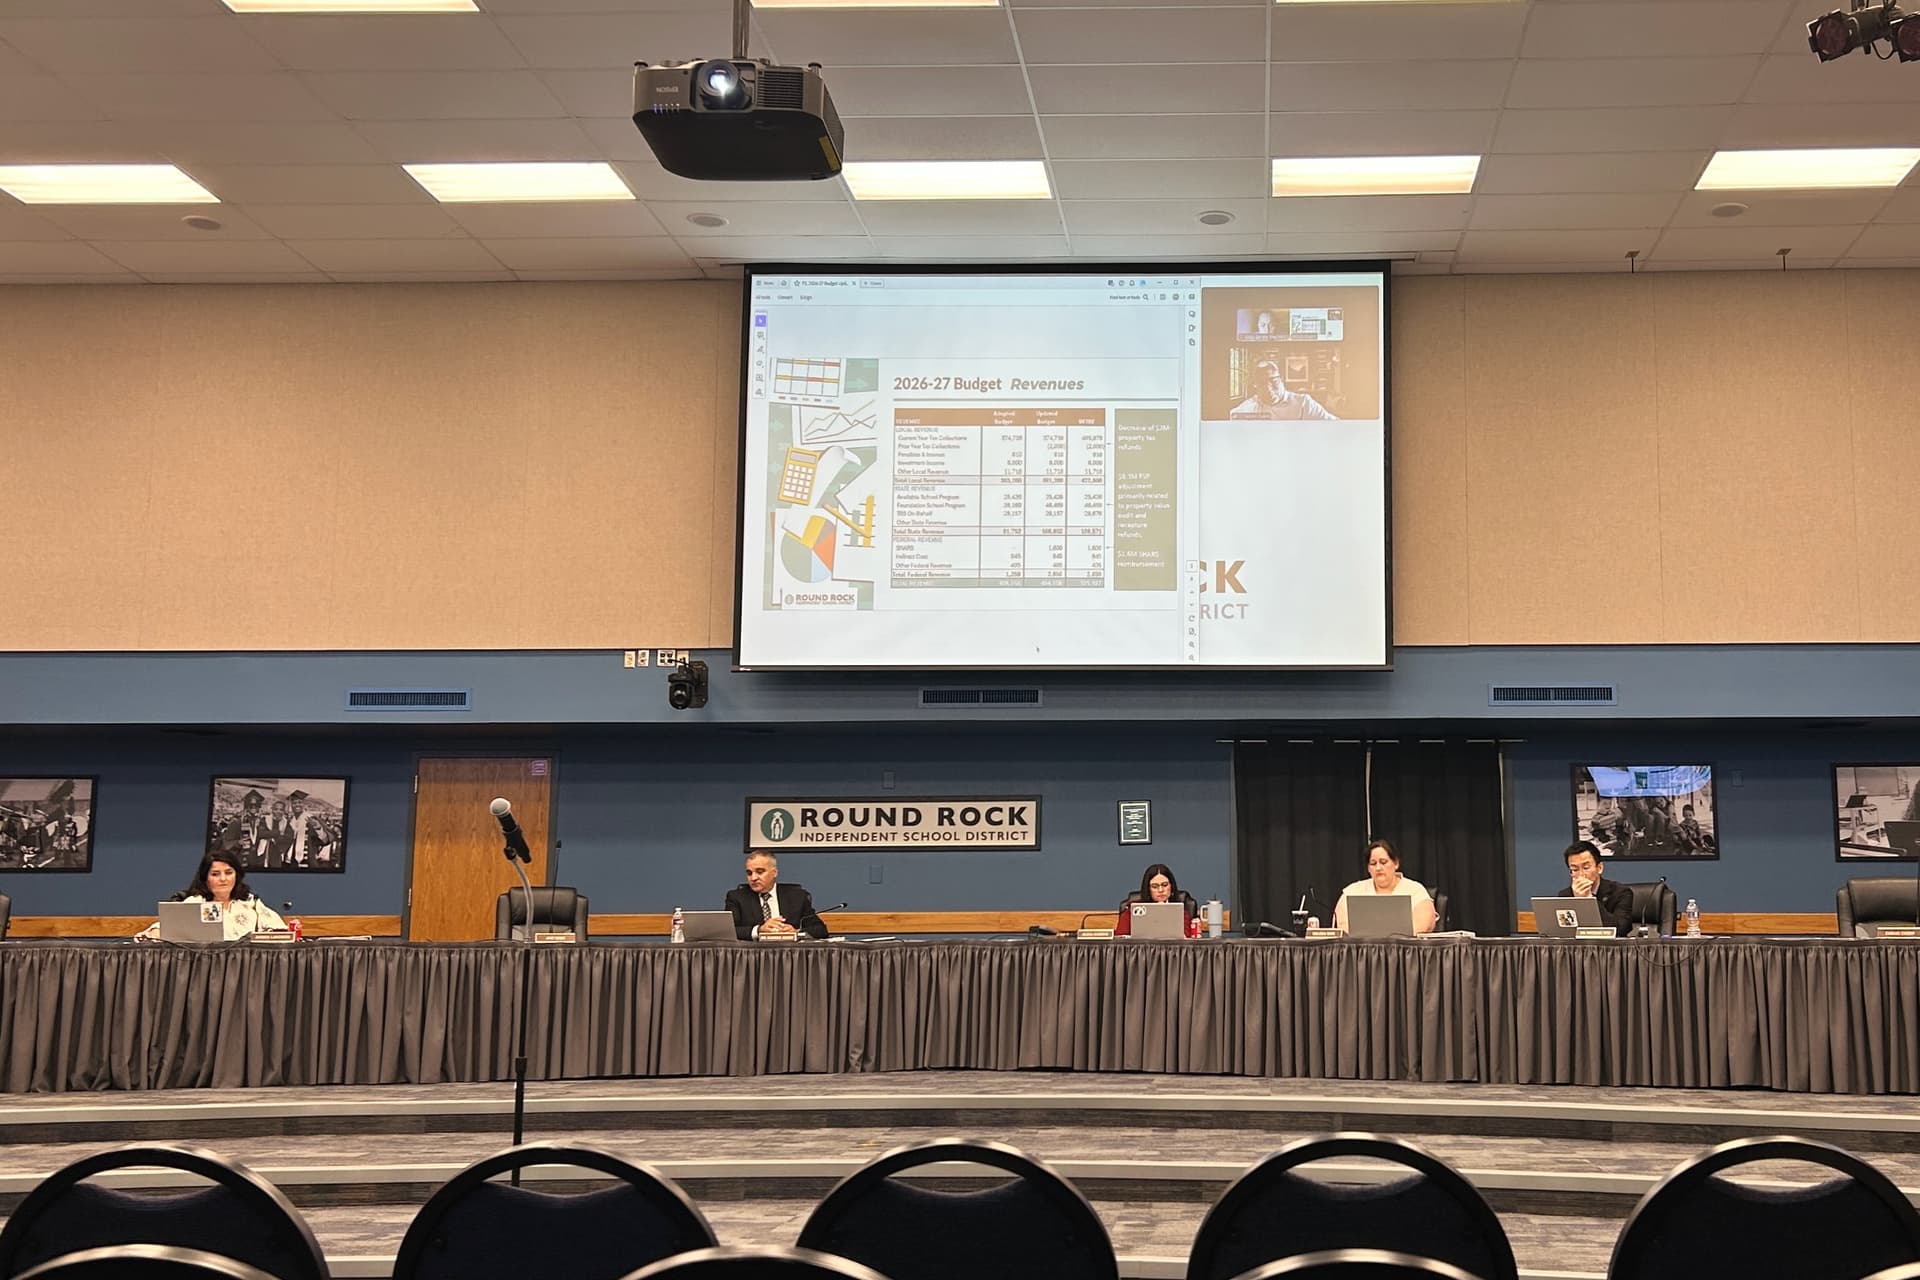
The board of trustees approved the plan 4-3, with the "no" votes coming from Place 2 trustee and board Vice President Melissa Ross, Place 3 trustee Amber Landrum and Place 6 trustee Fabian Cuero. Trustees said their hesitation to approve the plan came from a deviation from what the bond committee established as the project's scope, changes to the demolition list and a lack of student participation in the stakeholder group that helped inform the revised concept plan.
"I don't have a problem with the admin parking lot," Ross said from the dais. "That's something we discussed in the committee. We knew parking was a big issue. But there's just a lot here that I personally would find voting yes on this very uncomfortable."
Administrators said the scope produced by the bond committee did not account for the campus's master schedule, and the proposed demolition of the 100, 200, 300, 600 and 700 buildings would leave RRHS with a 100,000 square foot capacity deficit. This means the campus would not have enough classroom space for students, Senior Chief of Schools Natalie Nichols said. Representatives of the architect in attendance told trustees that this might require student programs to be relocated to portables with no clear timeline for the construction of new spaces.
Place 4 trustee and board President Alicia Markum, Place 5 trustee Amy Weir, as well as Place 7 trustee and board Secretary Michael Wei, said they found the concept plan presented to be aligned with what the community might prioritize, and that deviations were not as drastic in their view.
"I've never been through a master planning process, and I can understand how changes are made once you get into the work," Markum said.
About the project
The scope of the project included in the district's bond package included:
- Demolition of the 100, 200, 300, 600 and 700 buildings
- A 140,000-square-foot addition
- Roof replacements for the 400, 800 and 900 buildings
- Fire alarm upgrades in the 1000 and 1200 buildings
- Athletics building locker and office renovations, tennis court restrooms, baseball field renovation, covered batting cages
- Fine arts facility refresh
- Ceiling replacements
- Student and staff parking
- Domestic water heaters
The concept plan approved May 19 includes demolition of the 300, 400 and 900 buildings, administration and weight room buildings, as well as the removal of administration portables for the first phase of renovations.
Construction for this phase will cover a new parking lot located where the district's administration building currently sits near RM 620, a bus loop, a performing arts center to accommodate large program growth, academics wing and field sports facilities.
Administrators said demolition plans changed for the 100, 200, 500, 600 and 700 buildings because they were determined to not need major renovations, and classroom spaces are needed.
Plans also include a new parking lot that will add between 200 and 300 parking spaces on campus.