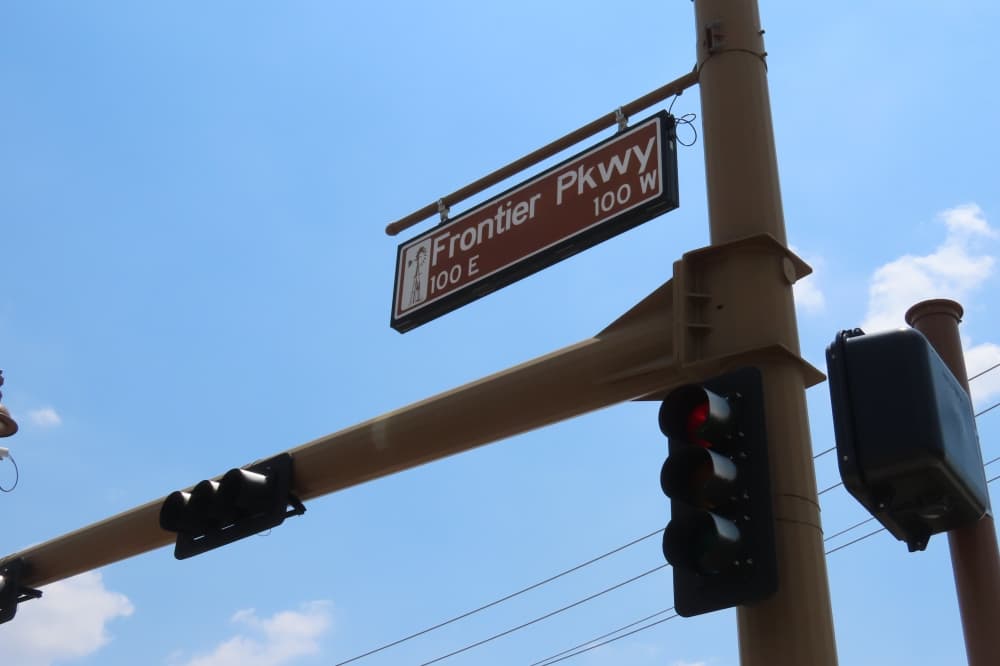
After several months of discussion, plans for new retail and office space proposed at the intersection of Dallas Parkway and Frontier Parkway are still under review.
Prosper Planning and Zoning commissioners tabled a preliminary site plan for the project at their March 25 meeting, marking the third time the proposal has been delayed.
The gist
Plans for the site have been previously tabled by the commission due to concerns about the project’s vision, walkability and how the space is laid out.
The 34.6-acre property is currently planned to include a mix of restaurants and retail, including a pharmacy with a drive-thru, office space, and smaller retail and restaurant buildings, according to meeting documents.
The project would be constructed in two phases, with the northern section built first.
Some context
Staff met with the applicant after earlier meetings to discuss potential changes that could address the commission’s concerns, town documents state. However, the applicant initially chose to not revise the plan and submitted a market analysis before the proposal was tabled again in January.
Since then, the applicant has updated the proposal to remove the planned retail space of more than 100,000 square feet and instead include two office and retail buildings.
Sagar Pelaprolu, developer for the project and managing partner at Urban Heights, said they also added office space to the proposal to help address some of the commission’s concerns.
Zooming in
Several commissioners had concerns about the layout of the planned open space and the overall vision for the site.
Commissioner Josh Carson said that while the applicant has made some good changes to improve the mixed-use components of the site, he still has some concerns about the layout and open space in the proposed development.
“This is a gateway for us,” Carson said. “It feels like we’re not organizing it in a way to really create a space that’s really special. It feels very much like a power retail center.”
Additionally, the site is located within a designated “regional destination” site in Prosper’s new development standards that were adopted in February.
The site is planned to feature retail, entertainment and office space with an "emphasis on creating a recognizable commercial node having special amenity and open space features,” according to the proposed standards.
Pelaprolu said previously that the team was working to build a development that was “right for Prosper today” while also preparing for the town’s future growth up the tollway.
Mallory Muse, representative for the developer, emphasized that the proposal meets all town development requirements and does not require zoning changes.
“This isn’t a zoning case. We’re not asking for a variance,” Muse said. “This is a site plan that complies with all development requirements.”
Pelaprolu also said they’ve worked to make several improvements to the proposal, such as adding office space and improving walkability.
“We have not taken the easy route of developing this project,” Pelaprolu said.
Next steps
The proposal will go back before commissioners at their April 14 meeting.