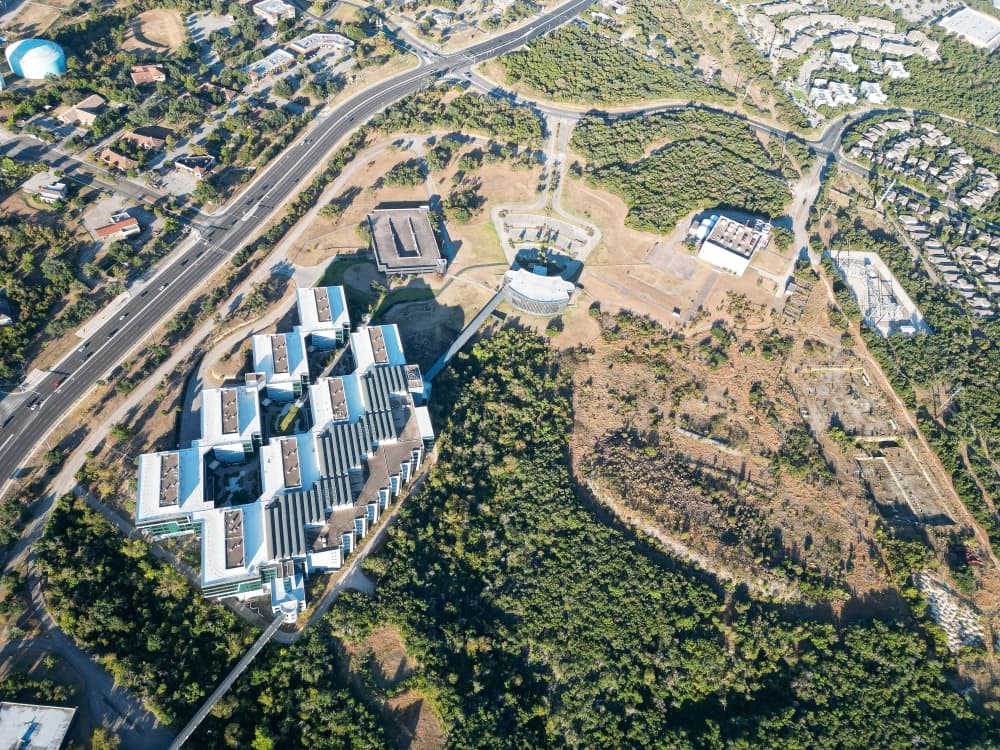
After years of back-and-fourth between City Council and developers over a large development proposed for Bee Cave Parkway, The Terraces project is ready to move forward.
Bee Cave City Council unanimously approved amended plans for the development district April 11 that decreased the amount of glass facing the public roadway in front of its condominium complex—Bee Cave Parkway—to 30 percent of the project, altered the project’s residential component from 120 condominiums to 41 condominiums and 16 townhomes, limited any short-term rentals of the condominiums by owners, added roadway changes within the project’s main avenue, denied outdoor live music in the district, removed a helipad from within a scenic overlook, required stone be added to the project’s facade and increased the size of its restaurant from the 2014 plans.
During the public hearing portion of the meeting, Bee Cave residents advocated the council deny the amended application because the project is too big, too dense, will create increased traffic issues and allows developers to break the city’s code of ordinances, favoring variances instead.
“It’s like putting 10 pounds of potatoes in a 5-pound sack,” said Adrian Overstreet, Sonesta Bee Cave owner and the owner of an adjoining tract to the project. “I don’t understand why the city would bend over backwards to double the size of the density in this project over what is allowed in [mixed-use zoning] given the traffic on Bee Cave Parkway.”