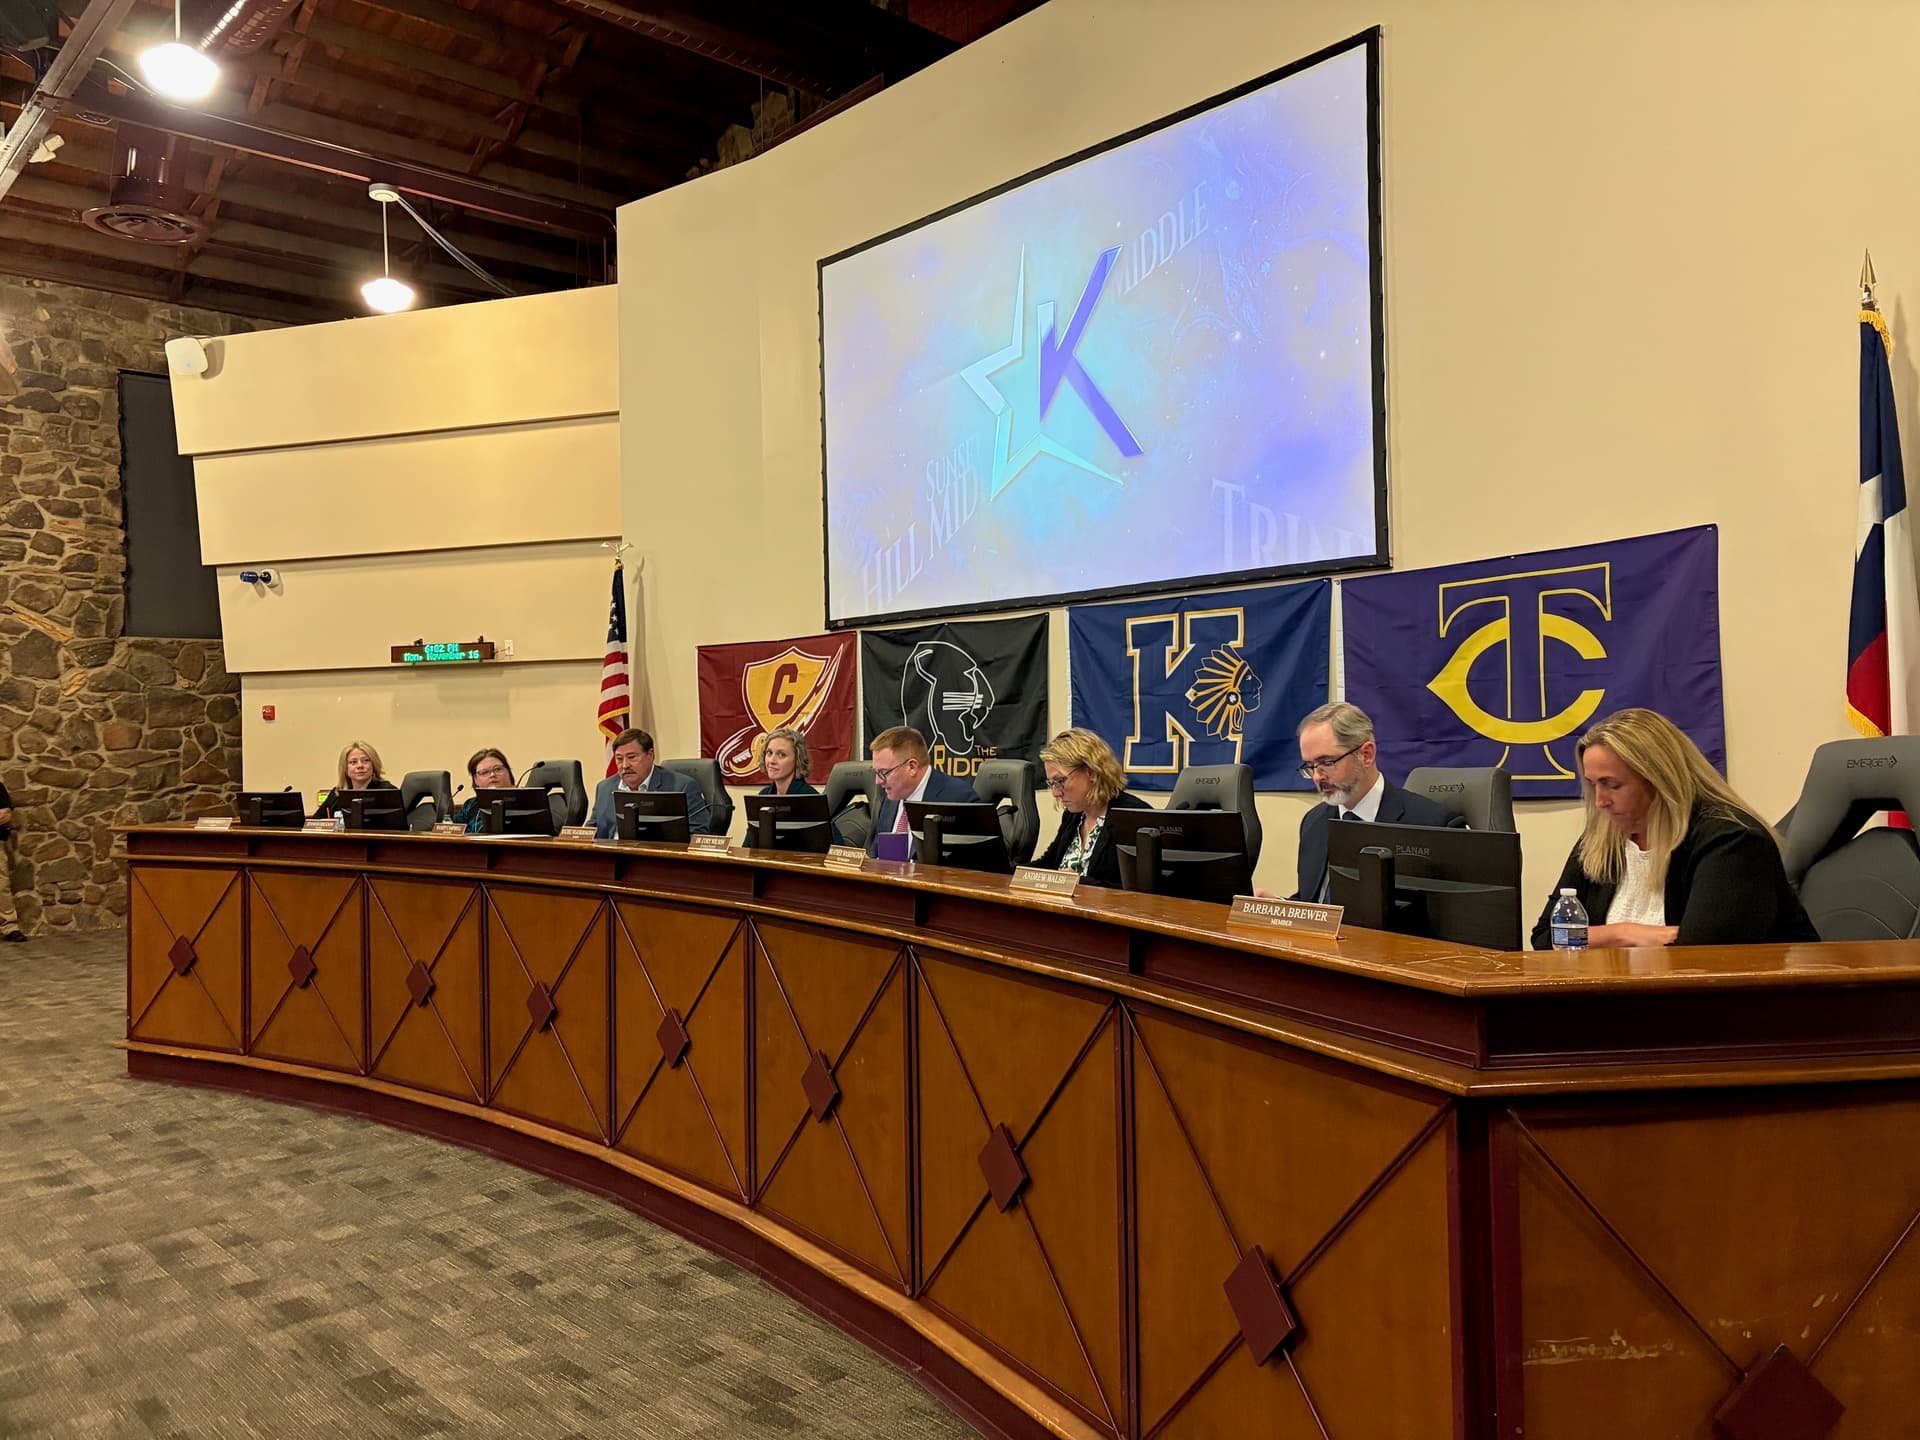
Plans for a proposed development called Roanoke Ranch, rebranded from Slaughter Ranch, were unanimously approved at the Roanoke City Council meeting Nov. 17.
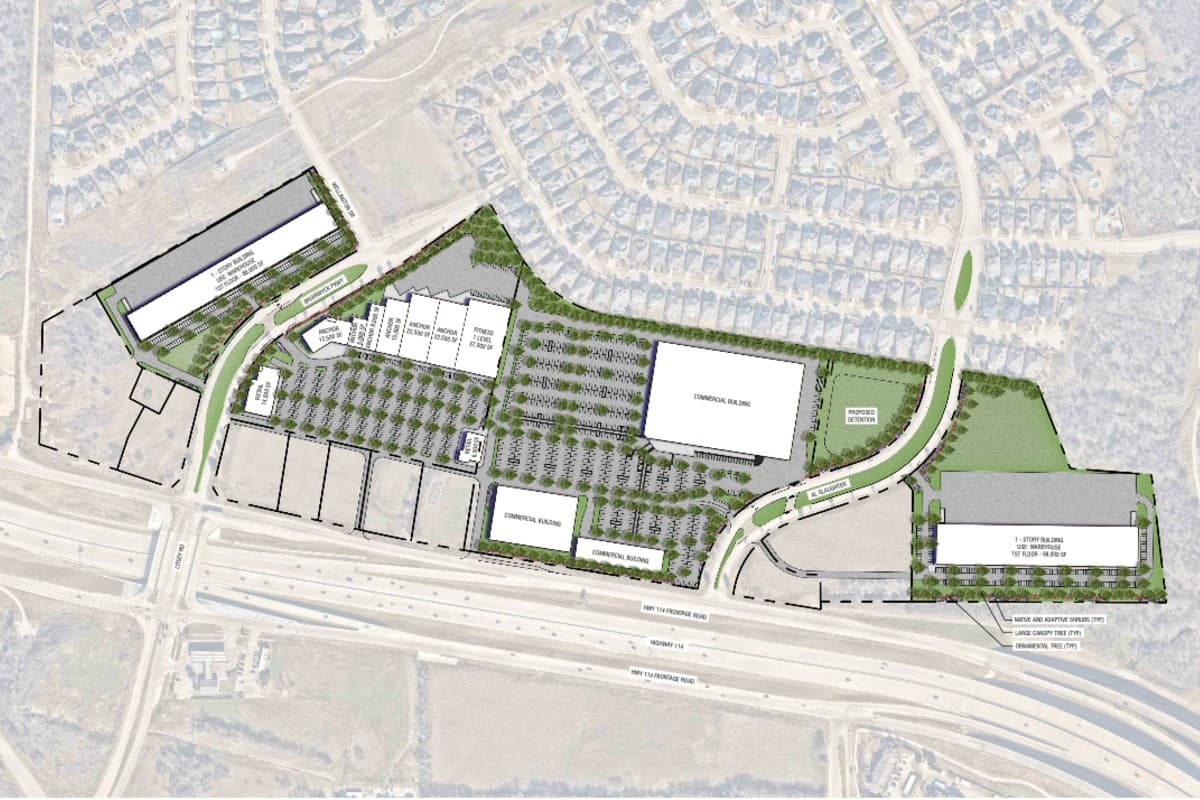
The 70.1-acre mixed-use development along SH 114 and Briarwyck Parkway will feature pad sites, retail space and two industrial buildings.
The details
The large-format retail establishment, planned by Pelican Industrial, will contain a broad range of merchandise, food, beverages and services, two small warehouses, parking areas and landscaping.
Unlike prior plans for the area, Pelican Industrial did not included multi-family developments, a point Mayor Carl E. “Scooter” Gierisch Jr. commended at the meeting.
Austin Pipkin, the Pelican Industrial market leader for Texas, said the firm agreed to use small signage, low lights and to install a part-tree, part-wall barrier between the development and the nearby neighborhood.
Additionally, the development documents include plans to install hooded curbs to direct traffic from SH 114.
The motion to approve passed with a single condition: that the development would not include the assisted living facility that was previously included in plans.
What they’re saying
Many of the concerns raised by community members at the meeting had to do with the impact on the nearby neighborhood.
One resident said she trusted the council would keep the development under control but wanted to preserve the small-town charm of Roanoke.
Gierisch assured the community of the developer’s intentions and flexibility, adding that both warehouses are under 100,000 square feet unlike larger nearby development projects from companies like Hillwood.
“The working with the citizens that [the developers] have done, I’m so grateful for that, because it helped bridge that gap in any miscommunications,” Gierisch said. “I feel confident that these things have been addressed and will continue to be addressed throughout this process.”
The background
Plans for the development were tabled after a lengthy discussion at the Oct. 27 meeting that included implementing several changes, which have since have since been added to the ordinance. Changes included adding a traffic plan, a process to address lighting concerns and an increased setback from residents’ properties, according to previous reporting.
Pipkin said in the November meeting that a traffic impact analysis was conducted and Pelican Industrial made plans to force traffic to the frontage road and away from the neighborhood streets. The developer also did a photometric study to improve light bleeding.