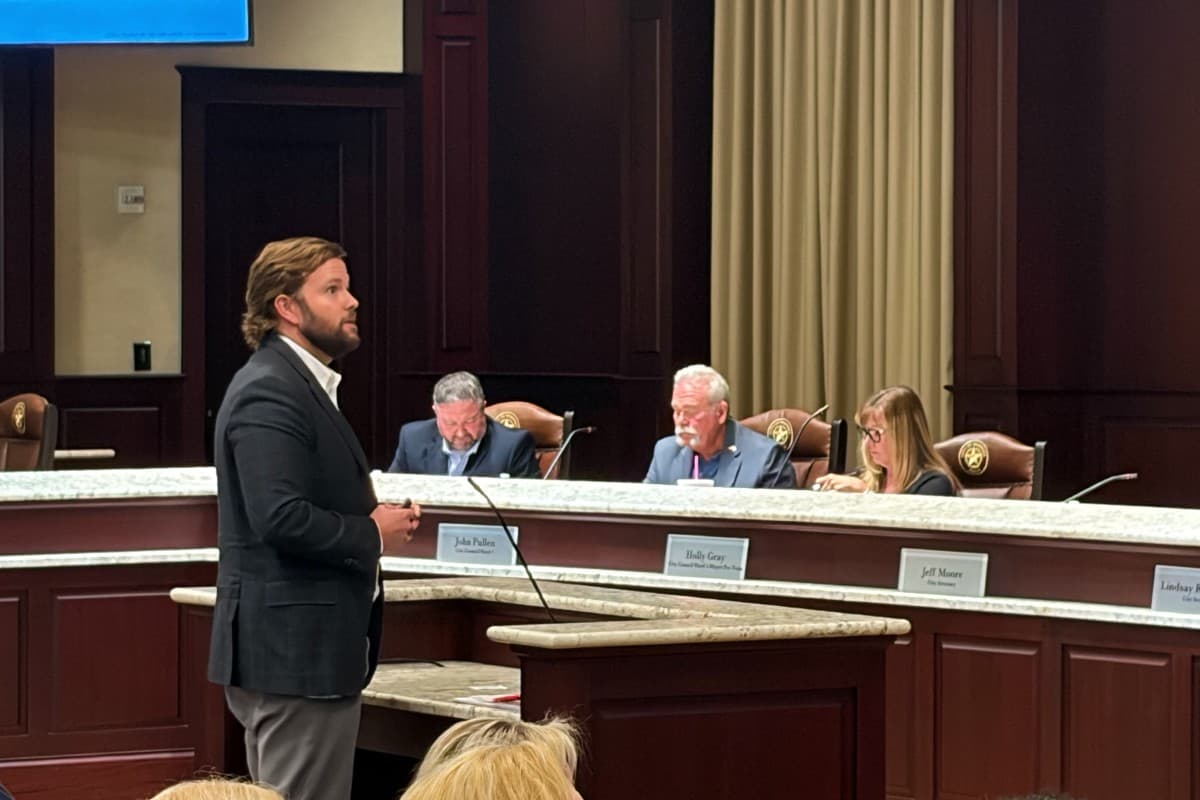
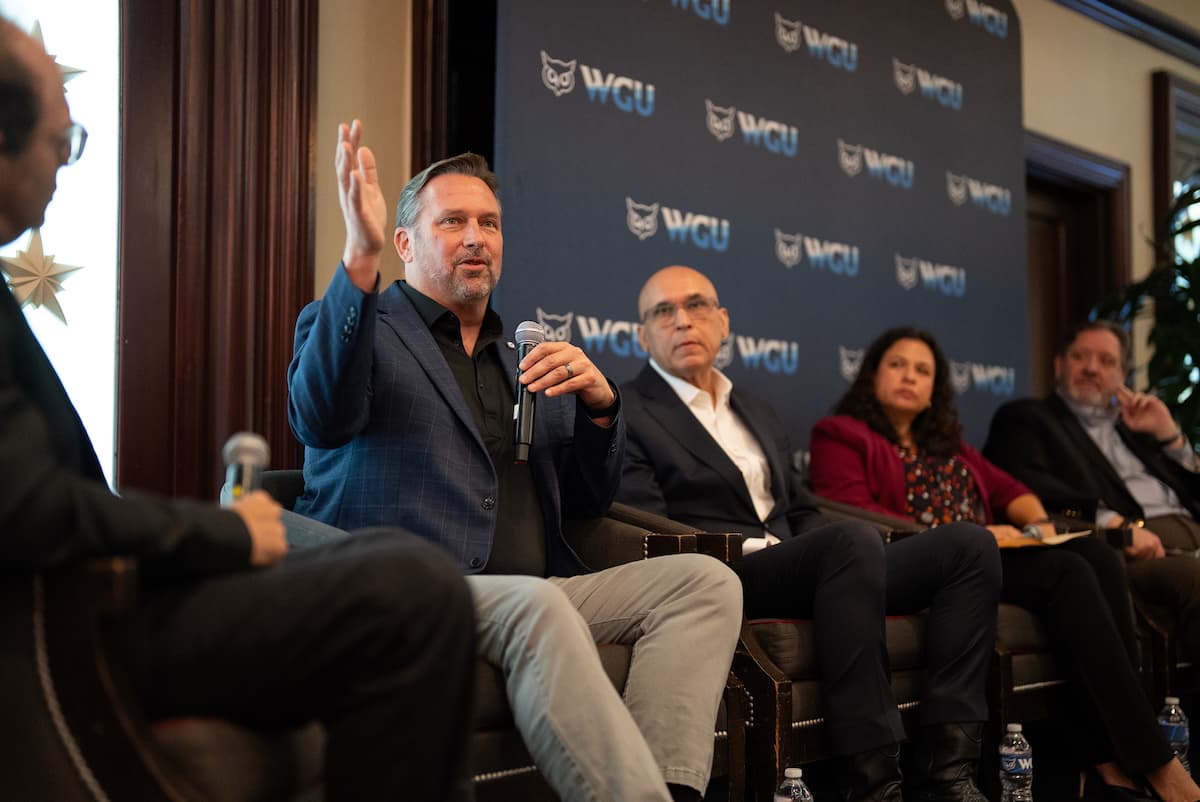
Austin Pipkin, the Pelican Industrial market leader for Texas, spoke to the Roanoke City Council at the Oct. 27 meeting about a planned commercial development in the city. (Cody Thorn/Community Impact)
Plans for a proposed development called Roanoke Ranch were tabled after lengthy discussion at the Roanoke City Council meeting Oct. 27.
Located along State Highway 114 and Briarwyck Parkway, the 70.1-acre development would feature pad sites, retail space and two industrial buildings. The Roanoke Planning and Zoning Commission reviewed the plans at its Oct. 19 meeting and recommended approval, provided the developer meets 15 conditions. That number was trimmed to 13 at the council meeting.
Council tabled the item until its Nov. 17 meeting with the proposed changes to be added to the ordinance. Council Member Brian Darby said the recommendations would become standards in the planned development rather than suggestions.
What’s happening?
This is the third concept plan Roanoke City Council has reviewed the property, which is being spearheaded by development company Pelican Industrial.
The latest proposal includes a town center-style retail development with seven connected retail or junior-box spaces ranging from 5,000 to 37,200 square feet. Two additional buildings, measuring 14,500 square feet and 6,500 square feet, are also planned within the retail area.
In addition, seven pad sites are planned along the SH 114 frontage road between Al Slaughter Parkway and Briarwyck Parkway, according to plans on the Eagle Nest Property Group website.
Roanoke Ranch is a commercial real estate planned development that includes retail space and sites pads. It would be located along the SH 114 frontage road.Rendering courtesy Pelican Industrial
Mayor Carl E. “Scooter” Gierisch Jr. said he was pleased that the previously proposed multifamily development portion had been removed from the plans following feedback from council and members of the Briarwyck Homeowners Association.
“The last several plans had lots of multifamily in them, and I can tell you right now the resounding feedback I've gotten is multifamily needs to stop in North Texas and it did on this project,” Gierisch said. “They did not put any multifamily in, and I'm super happy about that.”
According to city documents, the city received 142 letters from 105 residents regarding the planned development. Most concerns raised during public comment involved traffic, signage facing the nearby residential subdivision and the types of businesses that would be allowed.
The details
Austin Pipkin, Pelican Industrial’s Texas market leader, reviewed notes from the Oct. 19 meeting and outlined the changes made ahead of the council presentation.
One change increased the setback from residents’ properties from 50 feet to 65 feet. The initial concept plan included 25 acres, while the latest proposal expands the retail development to more than 50 acres, Pipkin said.
Regarding traffic, Pipkin said hooded curbs would be installed to direct semitruck traffic from the two industrial parcels on the western and eastern portions of the property to SH 114. He also said an east-west road would connect Al Slaughter Parkway and Briarwyck Parkway to keep traffic off Bristol Street.
Other requests from residents included:
An 8-foot masonry wall
An 8-foot-tall evergreen tree line along the rear of the development
No standalone automotive uses
A plan to address lighting concerns
No backlit signage facing the residential development
A plan outlining construction hours
What they’re saying
Ward 3 Council Members David Thompson and David Brundage both live in the Briarwyck development. Brundage, who has lived in the subdivision for 12 years, said he and his wife attended the meetings and that he was proud to see his neighbors turn out to voice their displeasure with portions of the plans.
Brundage praised Pipkin for listening to residents’ concerns and working with them.
“I told them this would not work if there is multifamily in there,” Brundage said. “Nobody back there [pointing to the crowd in the council chambers] will vote for me again, including my wife, if I vote for multifamily.”
What else?
Pipkin said the warehouse on the western portion of the development would measure 88,000 square feet, while the building on the eastern portion would measure 98,000 square feet.
He said the buildings would combine flexible office and warehouse space and would differ from the distribution facilities in the AllianceTexas development, which spans portions of Roanoke, Fort Worth and Northlake.
Pipkin said Pelican Industrial’s buildings would have lower clearance heights, shallower depths and more office space. He said office space typically accounts for 15% of a finished-out building, compared with 5% to 8% in larger-footprint warehouses.
“You’ve done something that we’re not used to developers doing on the forefront,” Gierisch said. “Working with us and agreeing with things like that. It says a lot. We are very grateful that you are willing to continue that as we move through the process.”
More Government news from Keller - Roanoke - Northeast Fort Worth