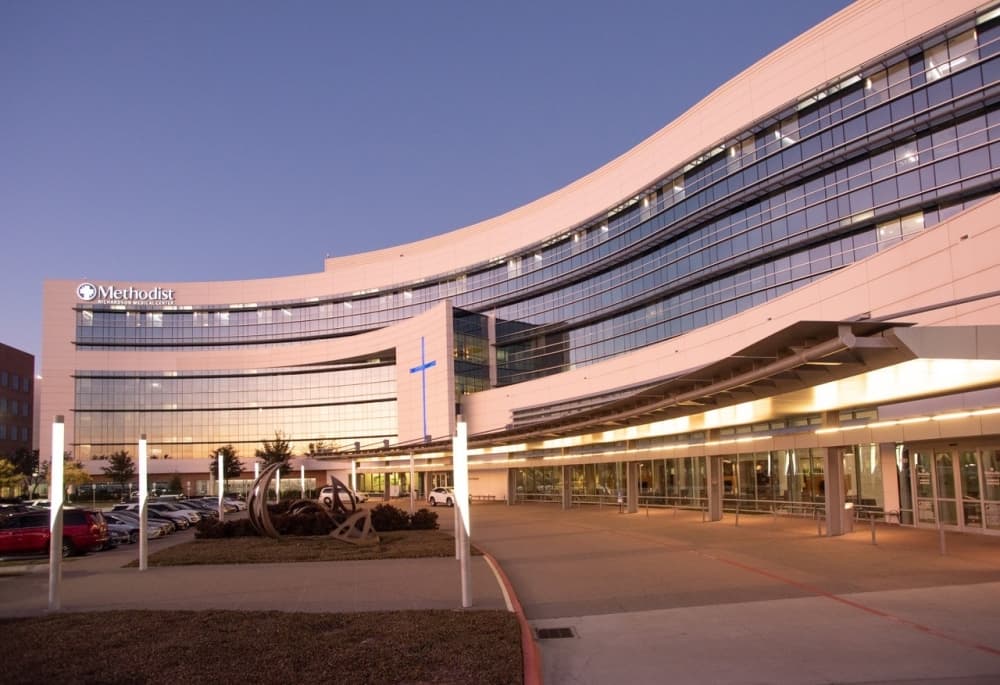
A new three-story bed tower may be coming to Methodist Richardson Medical Center after the City Plan Commission unanimously recommended approval for zoning changes on Oct. 20.
The proposed expansion would add 50 beds to the hospital, senior planner Derica Peters said.
The overview
The 56,700-square-foot bed tower would connect with the existing ground-floor lobby in the hospital.
The tower would be located on the southern end of the campus, on an almost nine-acre property that Methodist Richardson recently acquired. The property was originally developed in 1999 with a medical office building.
The first floor of the new tower will house an imaging suite and mechanical space, providing MRI and CT scans and other imaging procedures, per city documents. The second and third floors will each contain a 25-bed patient unit, bringing the total beds in the hospital to 369.
The tower would also have its own independent utility system, a new mechanical yard and a healing garden, Peters said.
The details
On day one of the the tower's completion, the first two levels would be fully built out while level three would be shell space for expansion, according to city documents.
The location of the new bed tower requires changes to Methodist’s parking lot circulation, Peters said, so the hospital plans to modify its drive aisle to allow vehicles to circulate around the south side of the new tower and connect to the property’s existing parking lot.
The hospital requested a rezoning of the southern property to incorporate it within the hospital’s planned development, as well as an amendment to the planned development zoning to reflect changes in its planned expansion. The request also includes amendments to Methodist’s concept plan and build-out plan related to the expansion, Peters said.
Looking ahead
The commission also reviewed updates to the hospital’s full build-out plan, which city documents note may not be completed for many years.
Methodist Richardson plans to eventually add three additional floors to the planned three-story bed tower, resulting in a six-story, 113,000-square-foot tower with 125 total beds. The hospital also plans to add at least one additional parking garage at that point of expansion.
The commission unanimously recommended approval of the zoning amendments, which will be considered by council at a later date.