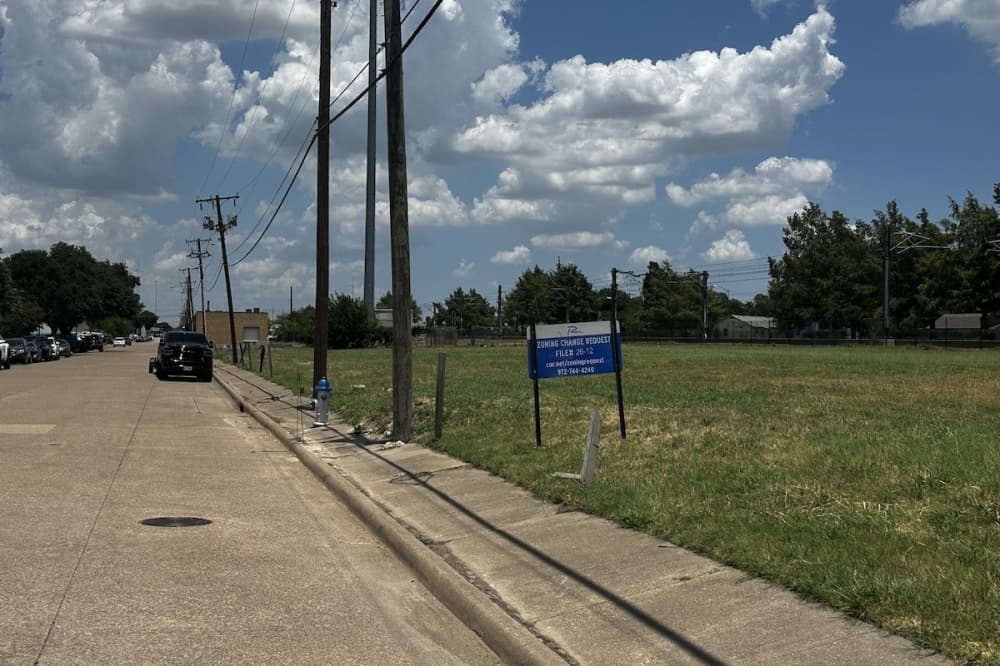
A six-building mixed-use development is coming to Richardson’s Interurban Street after City Council unanimously approved the development plan July 27.
The development on a vacant 2.25-acre lot is one piece of a larger transformation of the area into a commercial district by property owner Stephen Graham and Simple Development Partners.
The big picture
The city has aimed to revitalize the area for a while, envisioning an “edgy, mixed-use district” focused on adaptive reuse, senior planner Derica Peters said.
Graham and Simple Development Partners recently purchased several buildings on Interurban as well as the vacant lot, aiming to transition the area from a predominantly automobile-centered corridor into a commercial district.
“The district can become something Richardson is proud of,” Graham said. “[The development plan] creates a real funded path of transformation we all want.”
Graham plans for six one-story “industrial flex” buildings, which provide adaptable space depending on each tenant’s needs. Tenants can use overhead dock doors in the front or outdoor storage in the back of the building.
The City Plan Commission approved the 41,000-square-foot development in a 4-2 vote July 7. Some commission members voiced concern about insufficient parking. Following the commission approval, Graham added 10 parking spaces to the plan, reaching a total of 41 parking spaces on the site and street.
A closer look
The development could include retail, restaurants, showrooms and design businesses, Graham said, while plans for new landscaping, lighting and signage will also give the area a “front door” from Greenville Avenue.
Graham said the development will bring new jobs and businesses to Richardson while also offering a place for local businesses to grow.
“We think the market doesn’t really know about this area quite yet,” Graham said.
While there will be screening between the development and Greenville Avenue, there are no requirements for screening between buildings. Several council members expressed concern about a lack of screening if some tenants choose to use the area behind their building as outdoor storage.
Graham said extra screening requirements would do more harm than help, as an open area is typically “more preferable to the market,” and tenants could make adjustments if they choose.
How we got here
Graham said the transformation of the Interurban area has already begun—since taking ownership, he said he has significantly reduced the amount of space used by automotive businesses in the area.
Council recently approved a four-year special permit to allow collision repair center Solow Garage to remain in one of Graham’s buildings at a smaller scale as Graham plans for adaptive reuse of vacant spaces in existing buildings.
“[Council’s approval] doesn’t finish the corridor, it builds the foundation for the next phase,” Graham said. “Stabilization, then investment, then tenants, then buildings, then momentum.”