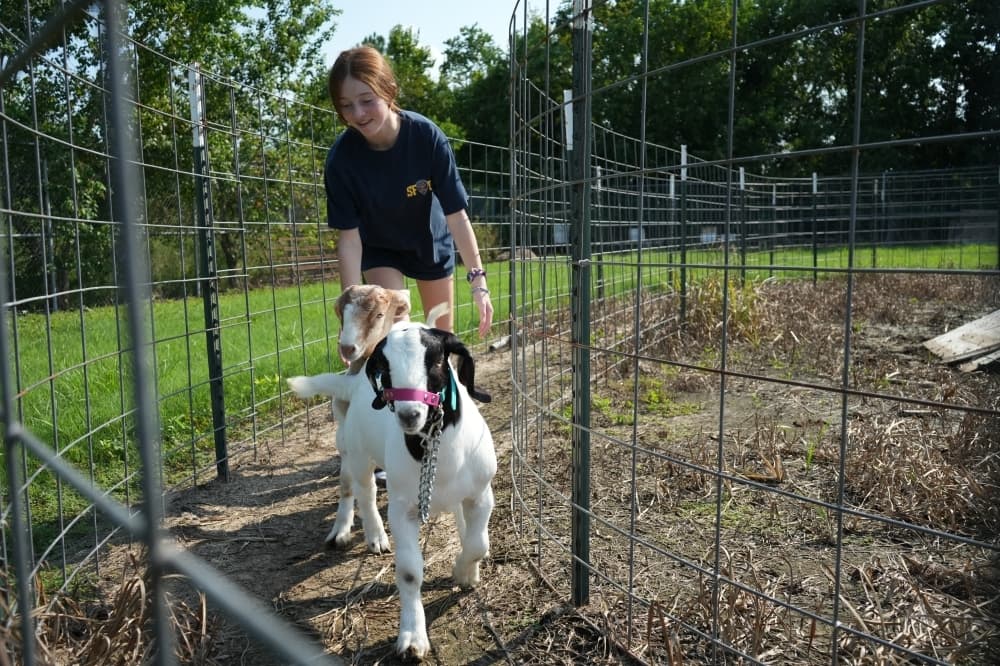
An expanded show arena, construction lab and agricultural mechanics lab are among the features included in the early design for Friendswood ISD’s new career and agricultural science center.
The board of trustees reviewed the schematic design at its Nov. 9 meeting, but delayed approval to allow further discussion and to gather additional information about initial costs.
What you need to know
The preliminary design for the career and agricultural science center includes three buildings totaling nearly 42,000 square feet, as well as nearly 10,500 square feet for parking, district documents show.
The nearly 18,000-square-foot main animal barn would include:
The design also includes a nearly 9,000-square-foot career and technology education, or CTE, building with two classrooms, an agricultural mechanics lab, a construction lab and storage space.
A separate, nearly 4,000-square-foot agricultural show arena would feature holding pens, seating and a snack bar, documents show.
In their own words
During the meeting, trustee Tony Hopkins raised questions about the projected costs and asked for additional information about the initial estimates provided by Huckabee, the project's architectural firm.
"If we have to find a different way to do things, I'm going to push to save our taxpayers money and get more than we hope for," Hopkins said.
Looking ahead
The board may revisit the schematic design for approval at its December meeting, district officials said.
If the design is approved, construction is expected to begin in April and take about nine months, with substantial completion anticipated by late 2027, district documents show.