A new dance gym, culinary lab and expanded career and technical education space are among the proposed additions to the design for Manvel High School presented to Alvin ISD’s board of trustees at its Oct. 20 meeting.
What’s new
Presented by Houston-based PBK Architects, the proposed site design will also allow students and parents to move on and off campus more efficiently. Plans include separate drop-off routes for parents and buses, as well as a pedestrian path for students who live in the Bluewater Lakes and Valencia subdivisions, district documents show.
Additional general parking spaces are not planned as part of the design, though parking lots will be added to accommodate the CTE expansion, PBK representatives said.
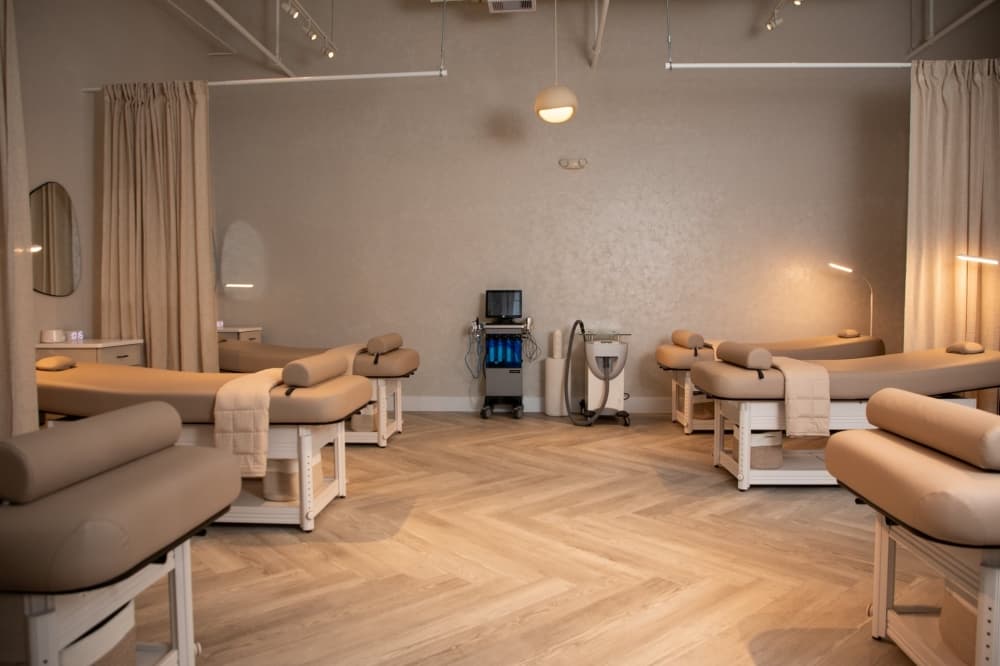
The expanded CTE area would include space for:
The design includes renovations to health science classrooms, which would be connected to encourage collaboration between classes, according to district documents.
Special education classrooms would also be expanded to include individual restrooms and kitchen areas, district documents show.
Remember this?
The district’s 2024 voter-approved bond program allocates $225 million for new campus construction, including two elementary schools, a new junior high and a replacement campus for Walt Disney Elementary.
Another $144 million is dedicated to aging facilities and campus capacity improvements, including projects at Alvin High School and Manvel High School, district documents show.
Looking ahead
The designs are preliminary and will continue to be updated, PBK representatives said.