City leaders are still deciding on a schematic design for a new parking garage proposed in downtown McKinney.
In a nutshell
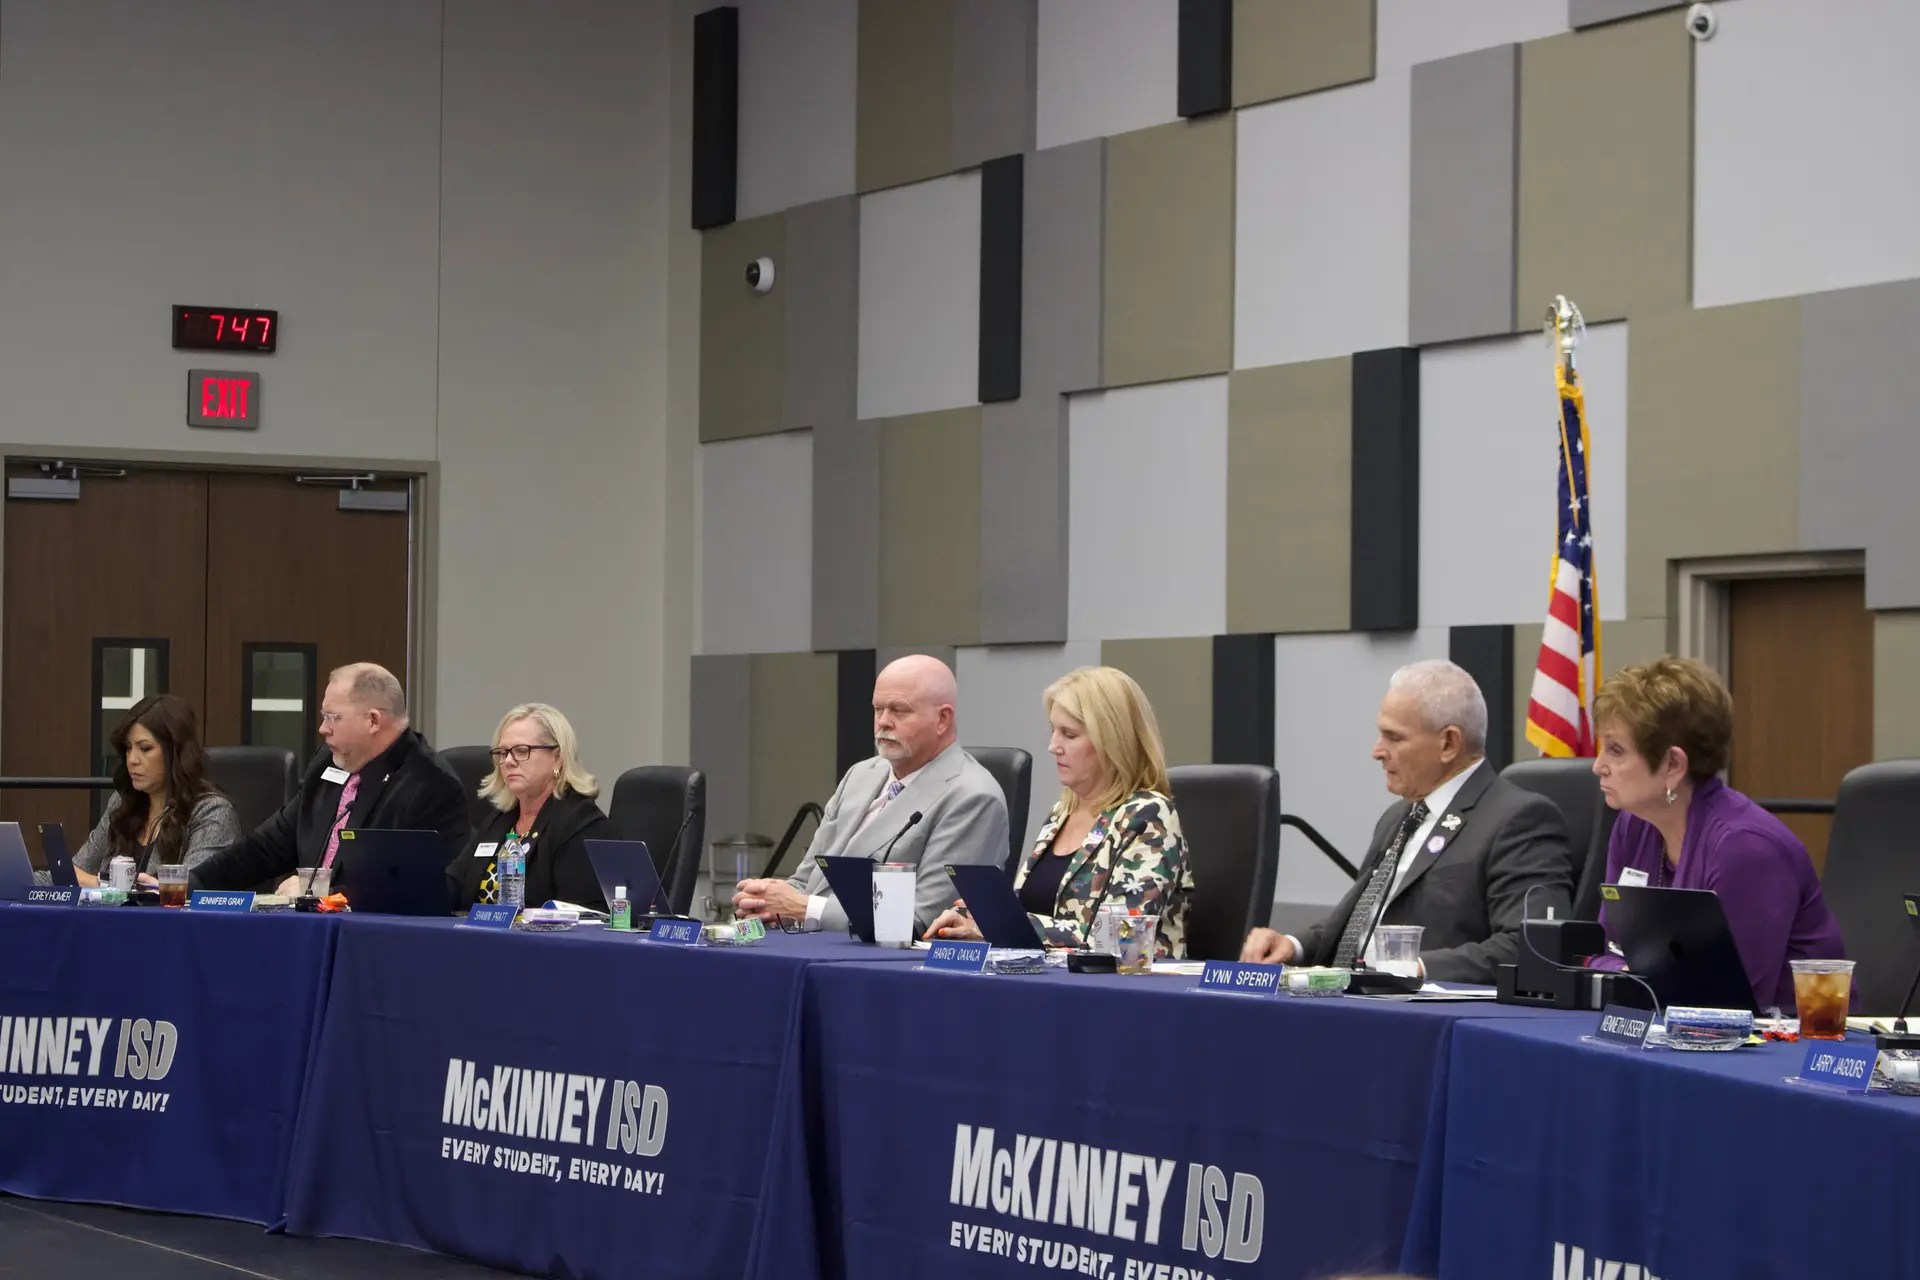
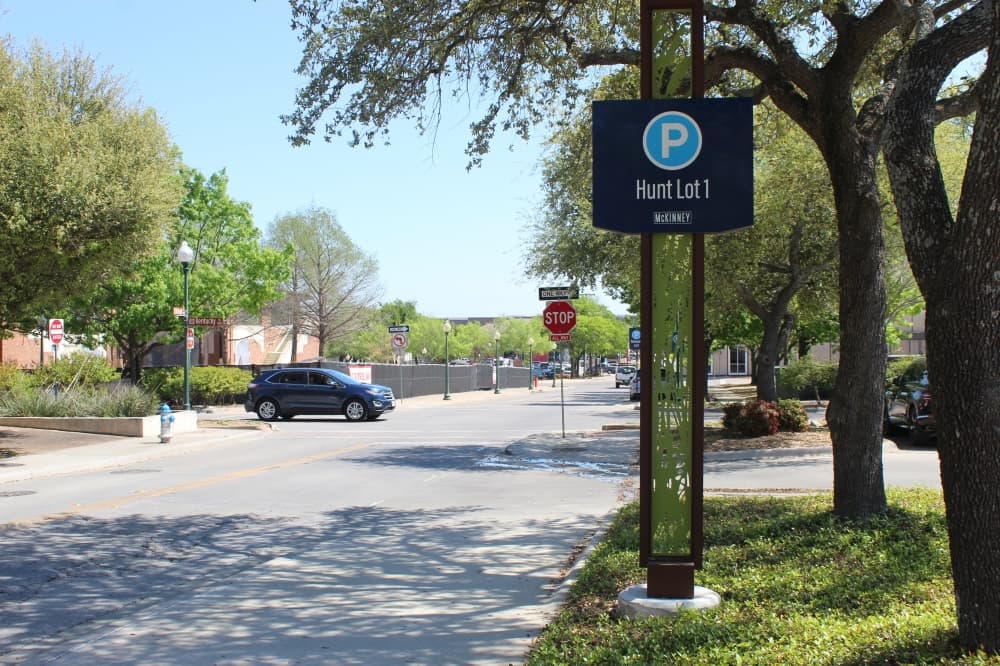
McKinney City Council members are expected to review and discuss several schematic designs for the parking garage at a June 16 work session. The parking garage could potentially be located at the corner of Hunt and Kentucky streets or at the corner of Hunt and Wood streets, according to a presentation attached to the agenda.
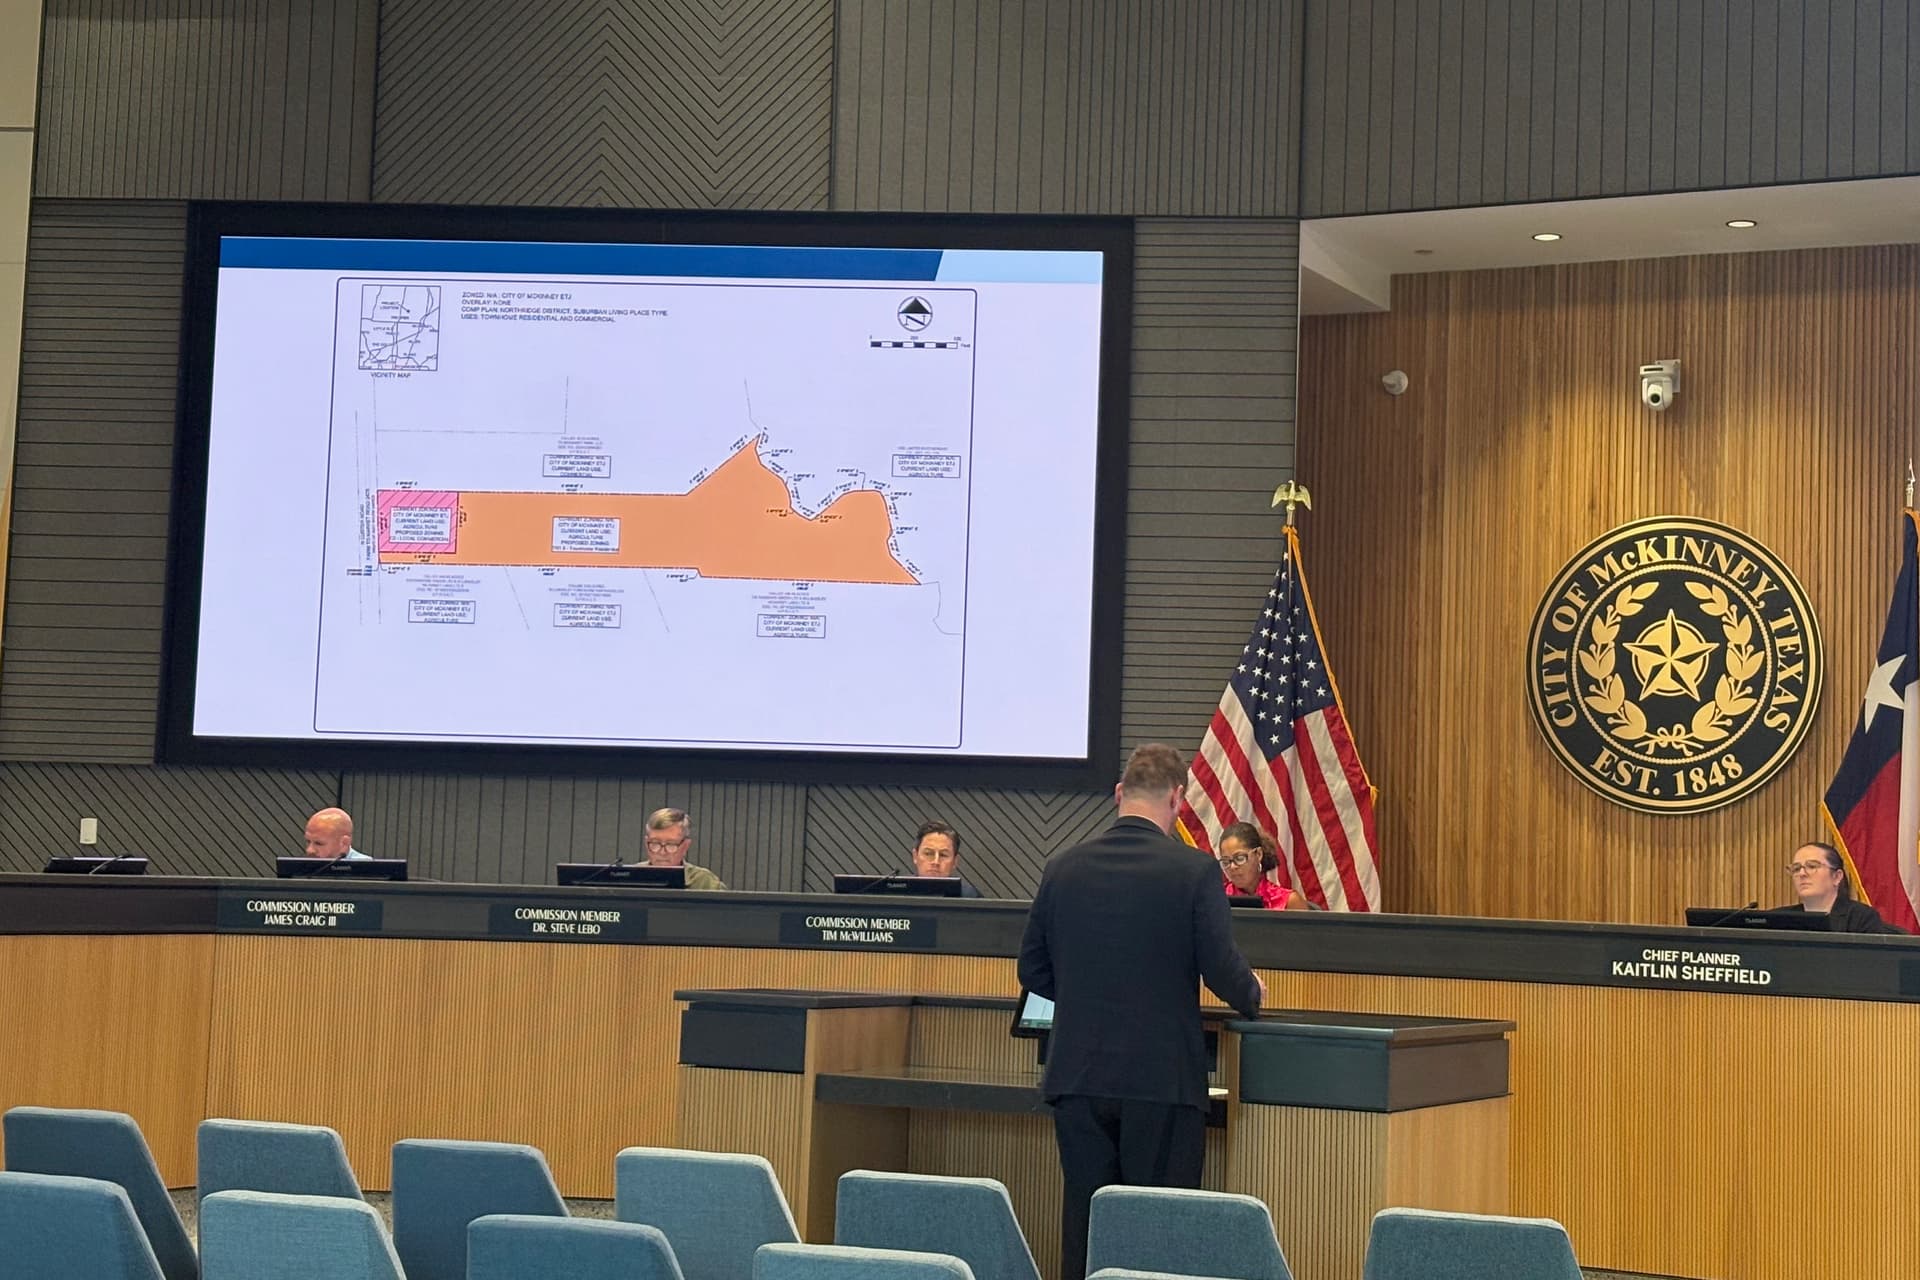
Council members discussed schematic designs for the garage at a June 2 work session after a representative from Fishbeck presented three different concepts. Each concept had at least two variations in schematic design.
McKinney Mayor Bill Cox requested the item be brought back to council for further discussion at the June 16 work session.
“We have more questions on parking garages, so let’s bring this back,” he said.
A closer look
Fishbeck’s presentation at the June 2 work session included three concepts related to location and schematic design.
- Concept 1
- 5 stories
- 418 parking spaces
- 360 square feet per parking space
- Concept 2
- 5 stories
- 407 parking spaces
- 366 square feet per space
- Concept 3
- 5 stories
- 613 parking spaces
- 356 square feet per parking space
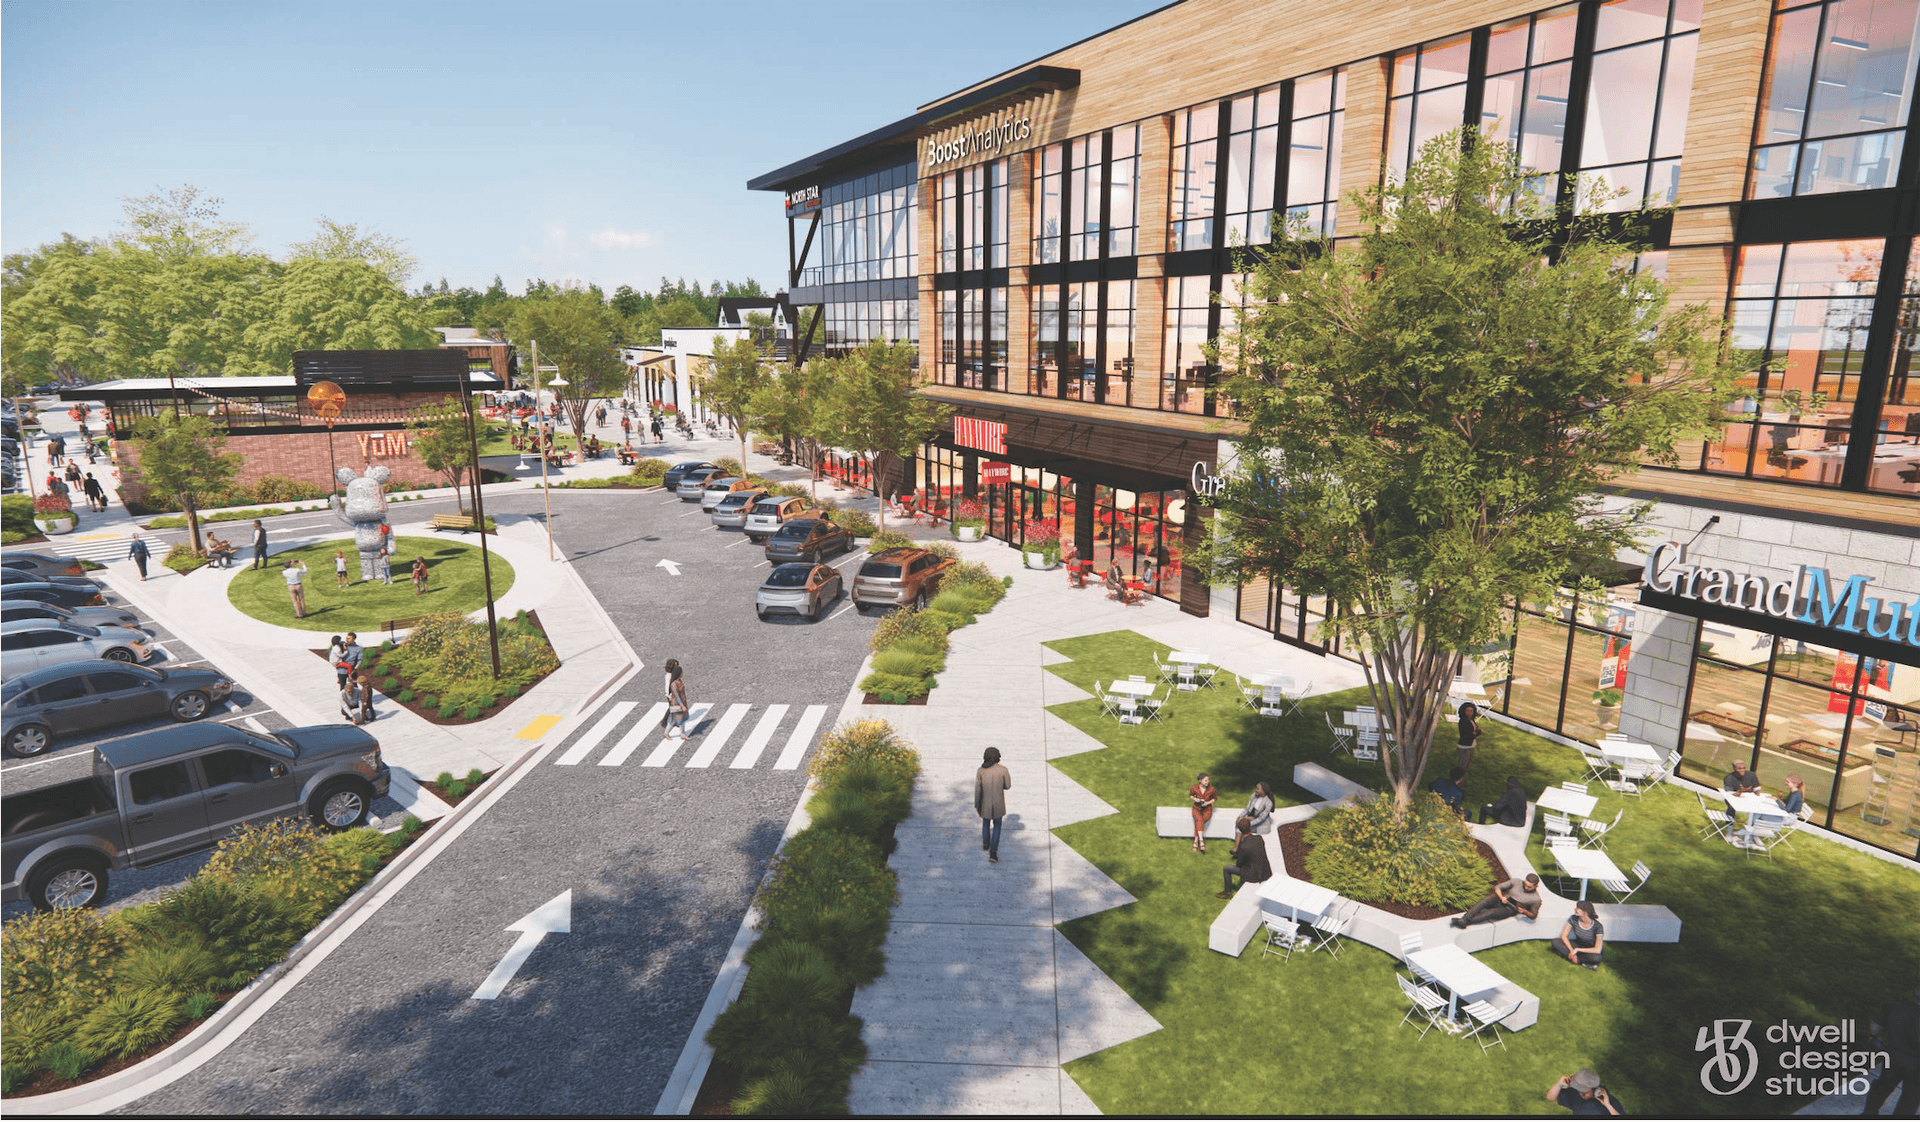
Each concept had different variations that changed the number of parking spaces available. Some variations planned for retail space located alongside the garage.
Stay tuned
McKinney City Council will meet for a work session and regular meeting June 16 at McKinney City Hall, located at 401 E. Virginia St. The meetings will be livestreamed for those unable to attend in person. For more information about McKinney City Council meetings, visit www.mckinneytexas.org/1168/council-meetings.