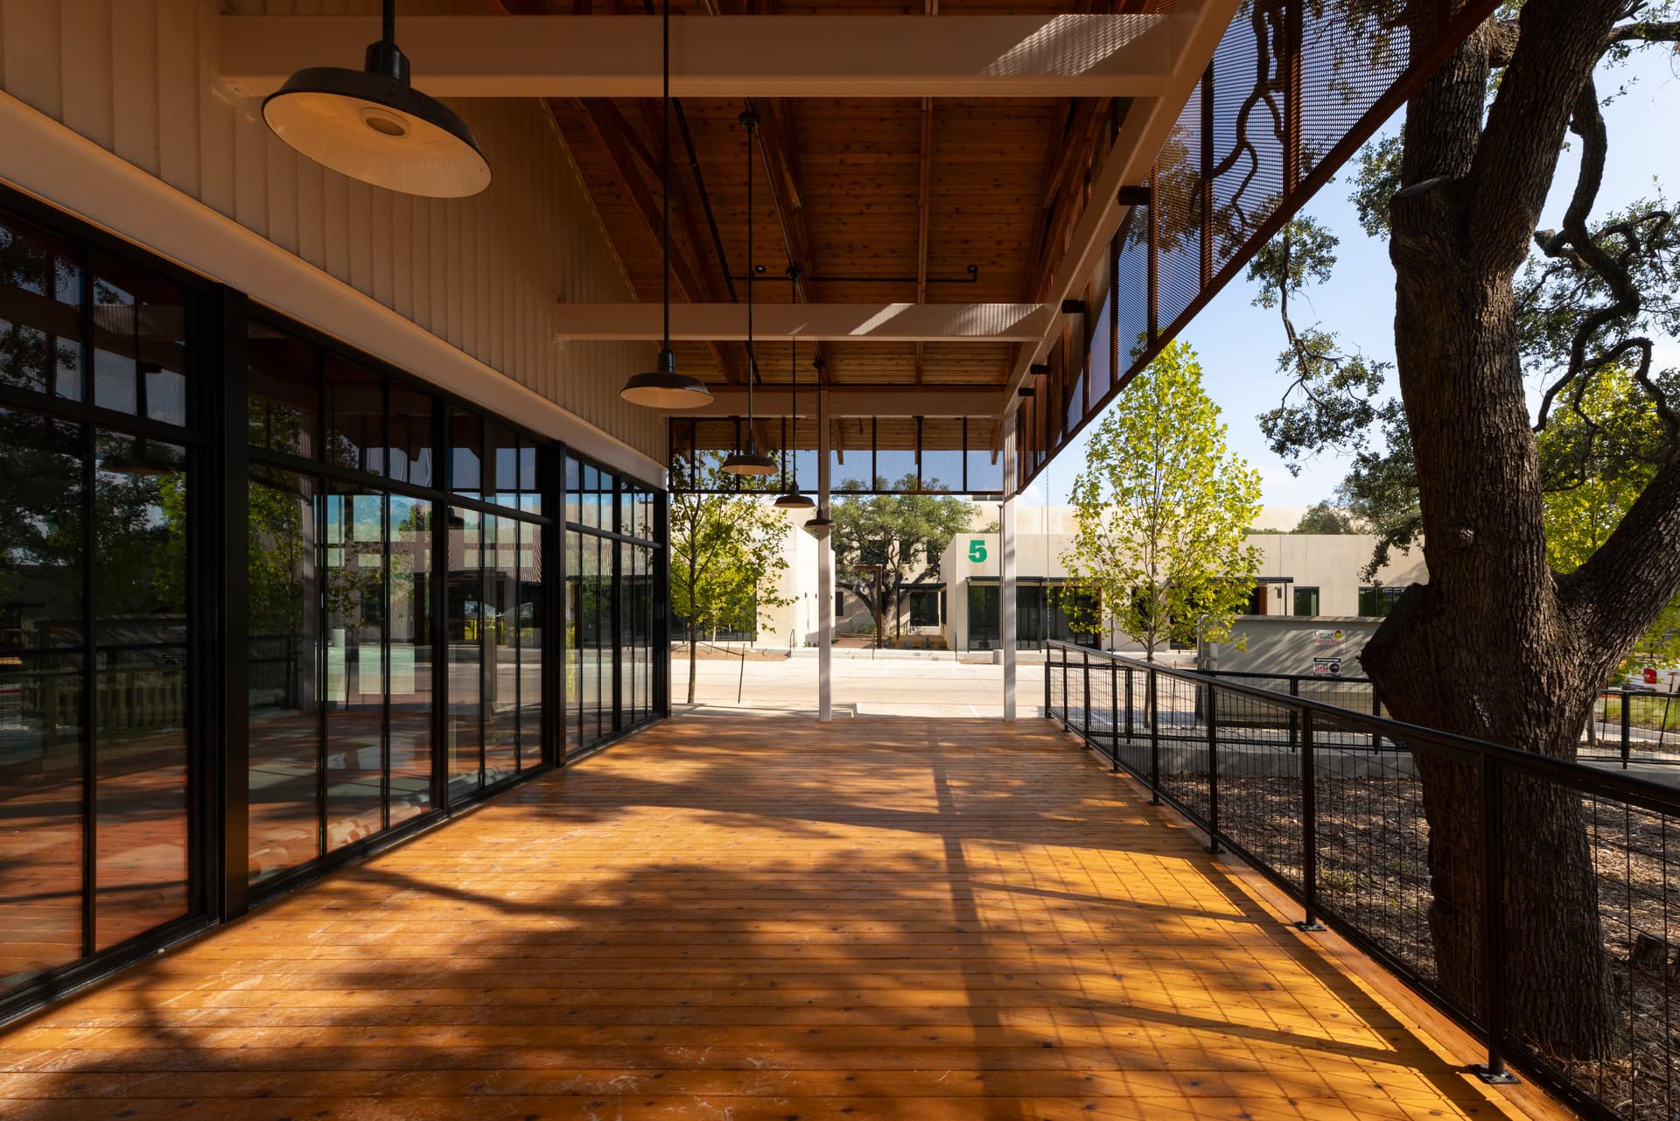
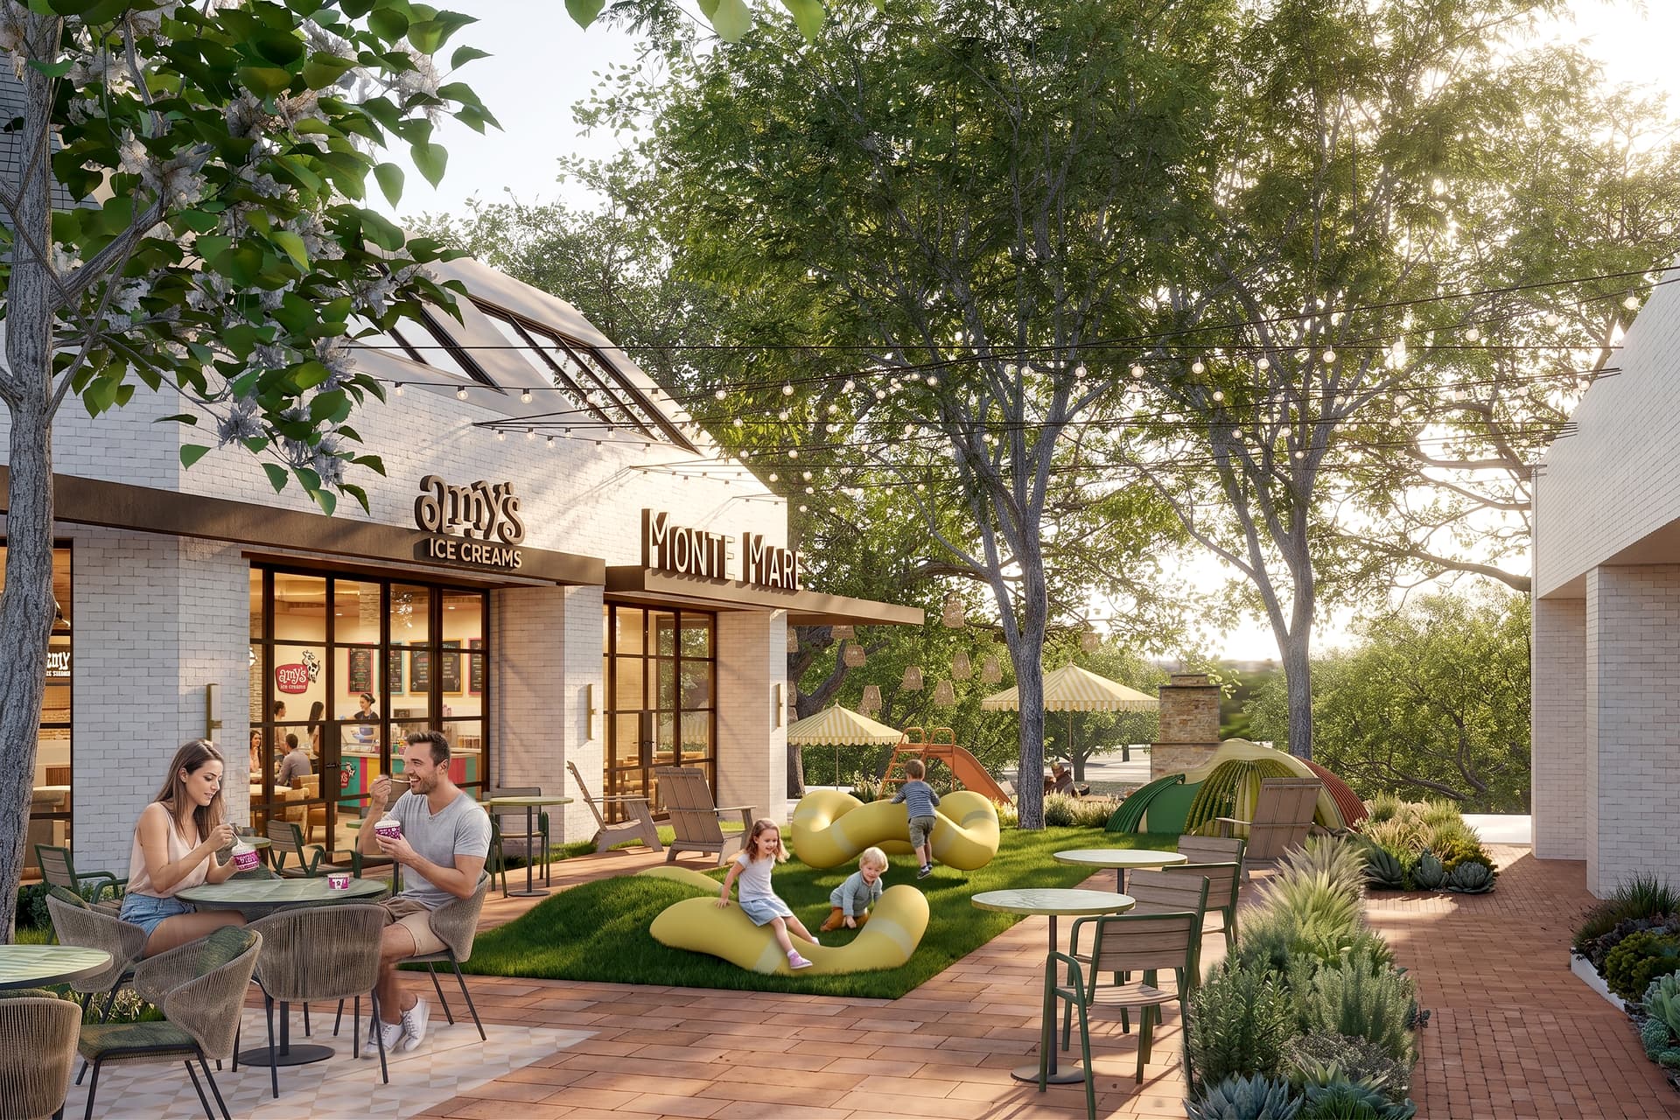
Leander Union features 10 buildings stretching across more than 13 acres. (Courtesy Topo Development Group)
City officials and business leaders gathered Oct. 21 for a ribbon-cutting ceremony celebrating the completion of Leander Union, a development located just east of the intersection of Crystal Falls Parkway and 183A Toll.
The details
The 13-acre mixed-use development features 10 buildings with more than 40 suites, according to the development’s website.
Stretching 155,000 square feet, Leander Union includes:
The development seeks to attract "a mix of local businesses, hospitality concepts and lifestyle tenants," according to a news release.
Mayor Na'Cole Thompson and several Leander City Council members attended the ribbon-cutting ceremony for the Leander Union development.(Denise Seiler/Community Impact)
Leander Union features 468 parking spaces, according to the development's site plans. Two buildings are zoned for retail and office space while seven are zoned for retail, dining or a mix of the two.
About the project
Leander Union was developed by Austin-based Topo Development Group, which has led projects around the metropolitan area, such as Springdale General in East Austin.