Lakeway City Council approved planned unit development zoning for the proposed Bee Creek District along Hwy. 71.
The overview
Bee Creek District is a nearly 15-acre proposed mixed-use development with over 77,000 square feet of building space.
The area was formerly zoned as a PUD in late 2023 for the former Bee Creek Gear Shift site, which was proposed to include 100 luxury car condominiums, office space and a Walgreens, yet the development was canceled.
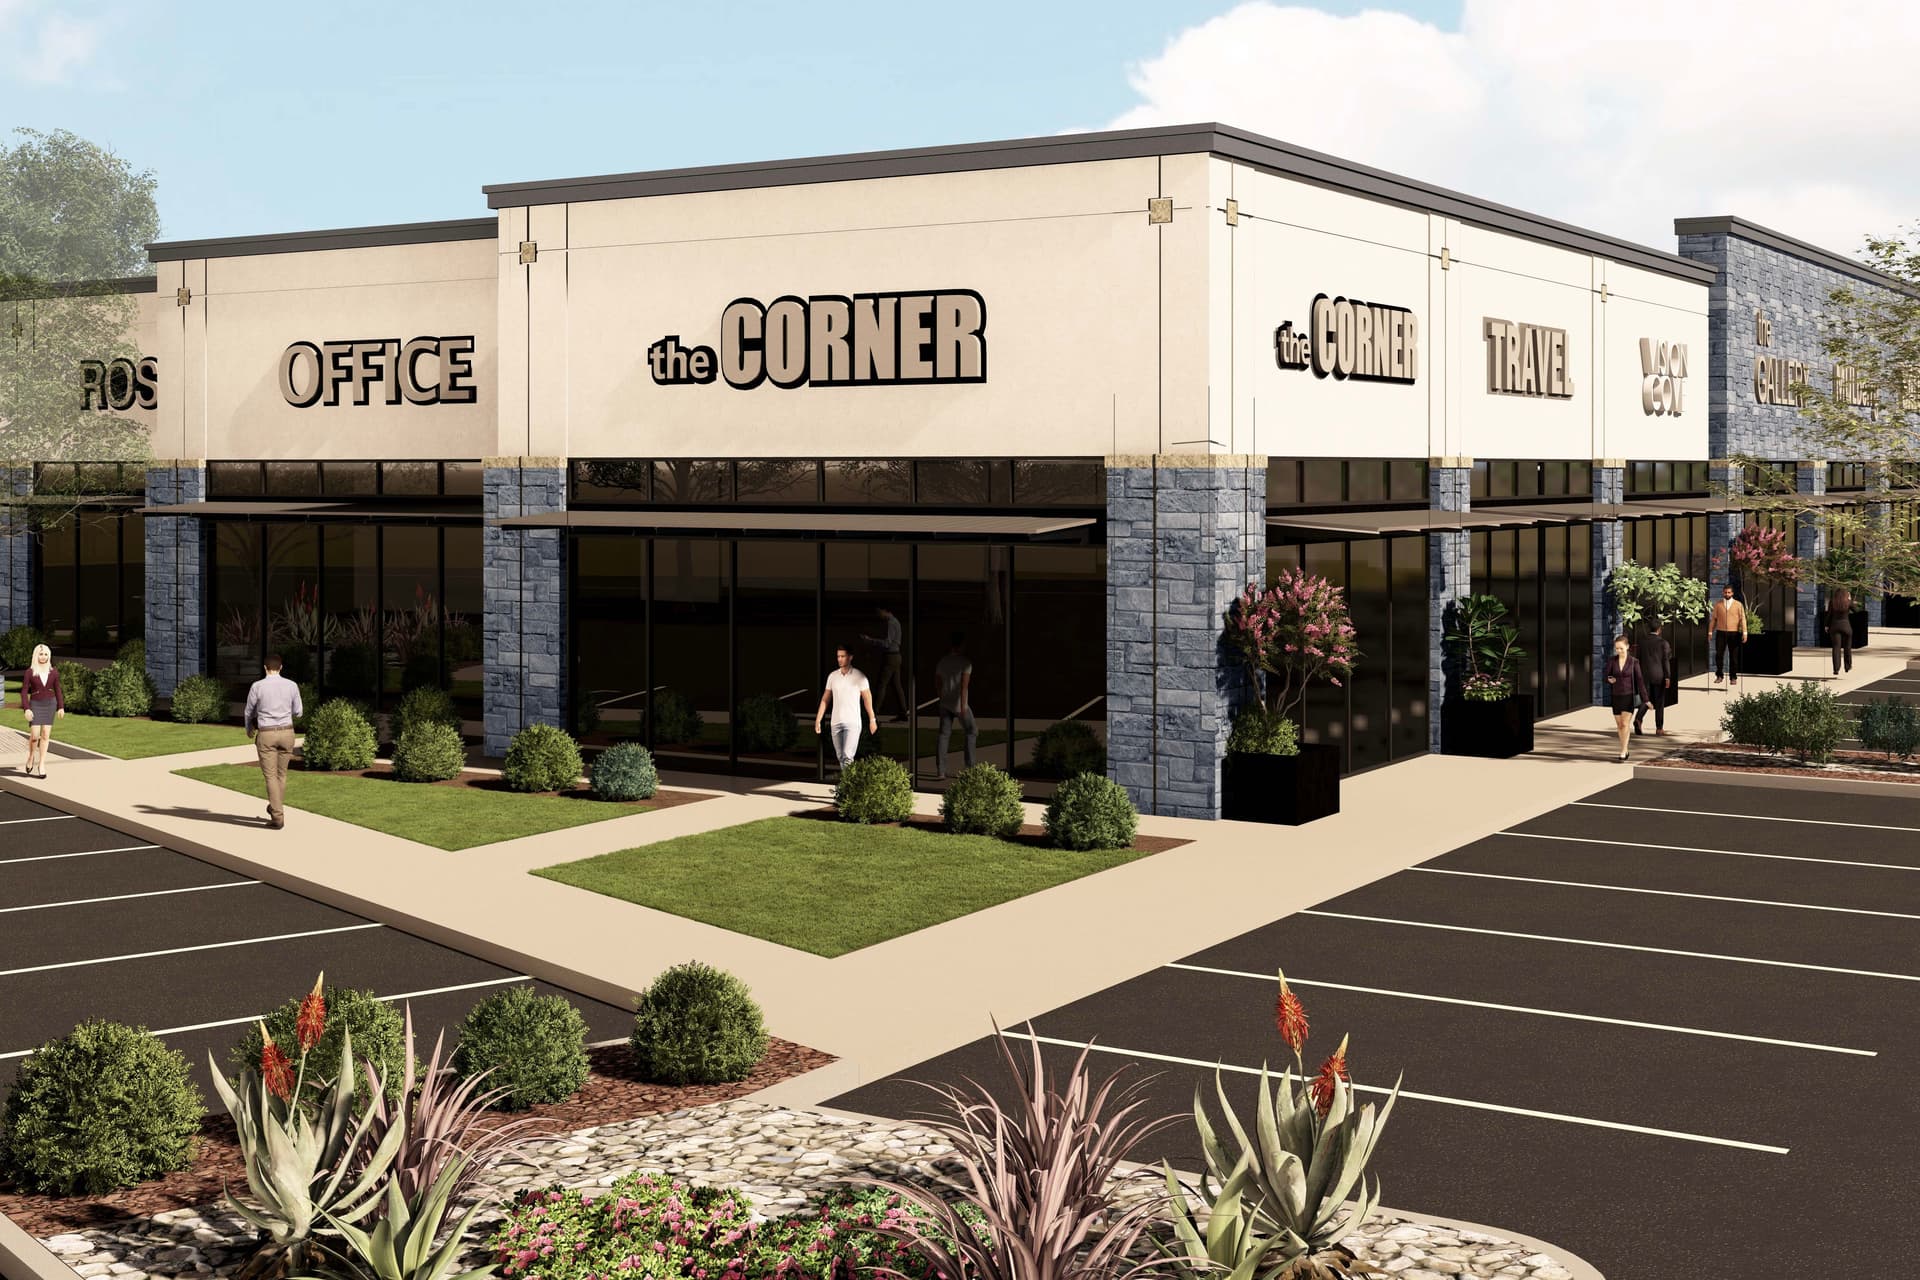
The new development is proposed to consist of 12 lots, “planned to act as one cohesive walkable neighborhood area,” while adapting and reusing two existing buildings, developer Todd Dailey said in a letter to the city.
Bee Creek District aims to provide a mix of dining, entertainment, retail, office and neighborhood services, Dailey said in the letter.
Lot 0: Convenience store, restaurant space, gas, car wash
Lot 1: Gymnastics/cheerleading gym and a spa
Lot 2: Smoothie shop/”frozen treat” drive-thru
Lot 3: Restaurant space in the existing building
Lot 4: Office space and music venue in existing buildings
Lot 5: Final use to be determined
Lot 6: Restaurant
Lot 7: Restaurant
Lot 8: Quick service restaurant with drive-thru
Lot 9: Bank with drive-thru
Lot 10: Two retail buildings
Lot 11: Pond and cell tower lot
About 25% of the development is planned to be restaurants with space for four restaurant drive-thrus.
The gymnastics gym is expected to house Electric Avenue Athletics, currently located in Spicewood.
"The Bee Creek District represents something bigger than our expansion," said Gretchen Vance, owner of Electric Avenue Athletics. "It represents a thoughtful, economic development in response to actual community needs... . It brings businesses closer to the people they serve."
The details
The developer requested some changes to the PUD code requirements in order to provide a variety of uses and accommodate the challenges presented by the property including difficult terrain and utility access.
Based on the square footage of each building, the code would require 457 standard parking spaces. The PUD requests shared parking and proposes 319 spaces.
The code also requires each commercial building to have its own loading zone, yet the PUD requests that one loading zone be shared between buildings.
The PUD is also requesting several uses by right, or automatically permitted uses, including:
As the suggested use for Lot 4 consists of an open-air music venue, the PUD proposed operating hours for outdoor music would be 11 a.m.-10 p.m., Sunday through Thursday; and 10 a.m.-midnight, Friday and Saturday.
What else
Now the developer will begin hiring architects to work on color, stone and material selection.
At the previous Zoning and Planning Commission meeting, the developer said buildout for the majority of the project can be expected in late 2027.
Council approved the PUD under the condition that 40% of the commercial space must be constructed and occupied within three years and the full buildout must be completed in five years.
“We believe this plan will be an attractive and useful complement to the city,” Dailey said. “Our aim is to bring the best possible family-oriented, mixed-use destination to this area, with places to gather, walk and exercise.”