Southlake officials approved a site plan for a mixed-use development anchored by Dakota's Steakhouse.
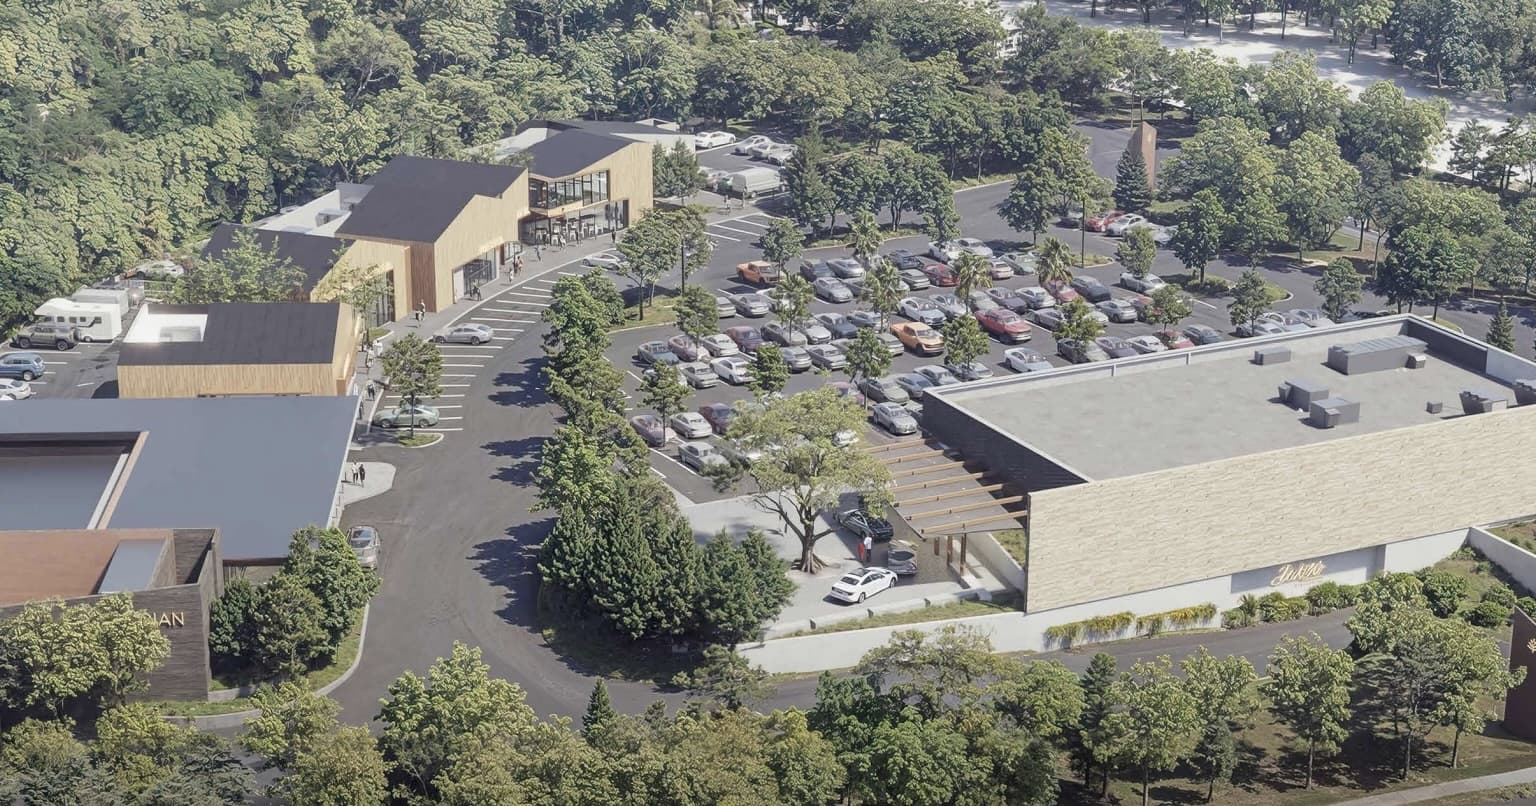
Council approved the plan, which includes elevations for three retail buildings in the development, updated elevations for the event center and revisions to the parking areas, during the Aug. 4 meeting.
The overview
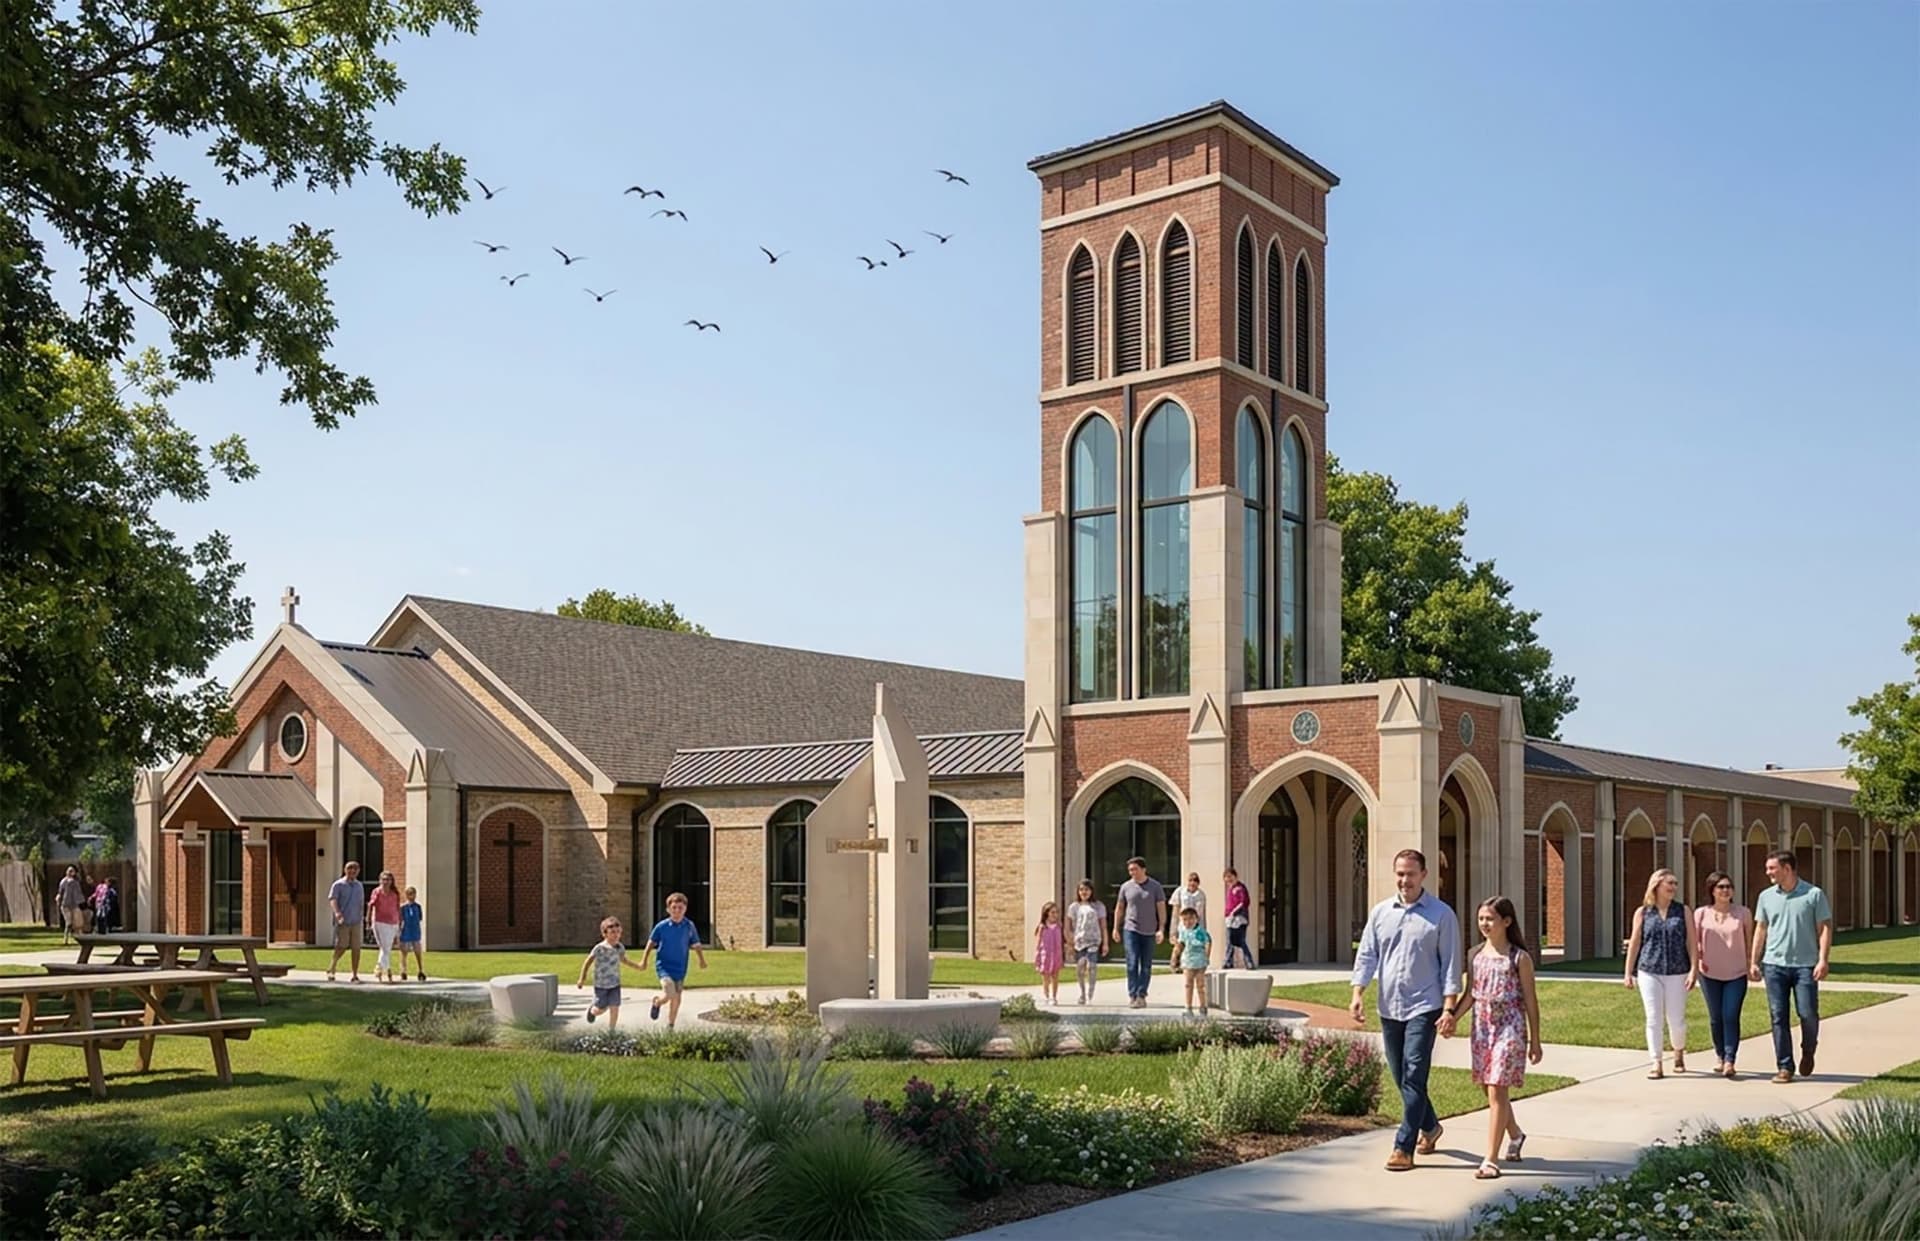
Kirkwood Reserve will have three retail buildings with eight individual suites totaling 10,795 square feet of space, according to city documents. The development also includes a proposed 10,000-square-foot event center with a seating capacity of 200.
Both the event center and retail space are planned as future phases for development, which also includes a Dakota’s Steakhouse.
Tim McEneny, the restaurateur behind Dakota’s Steakhouse and the site’s developer, said crews have poured the final section of an 820-foot retaining wall for the property, and should pour the foundation for the restaurant soon. The total project is around a $25 million investment, he added.
“It’s been a difficult process getting this site stabilized,” McEneny said. “You’re going to start to see progress.”
What’s next
The Dakota’s Steakhouse is expected to open in 2027, McEneny said.
Southlake council members originally approved the zoning and concept plan for the project in January 2025.
“Every update you bring looks better and better,” Mayor Shawn McCaskill said. “We’re excited about it. I think it’ll be, for us, worth the wait.”