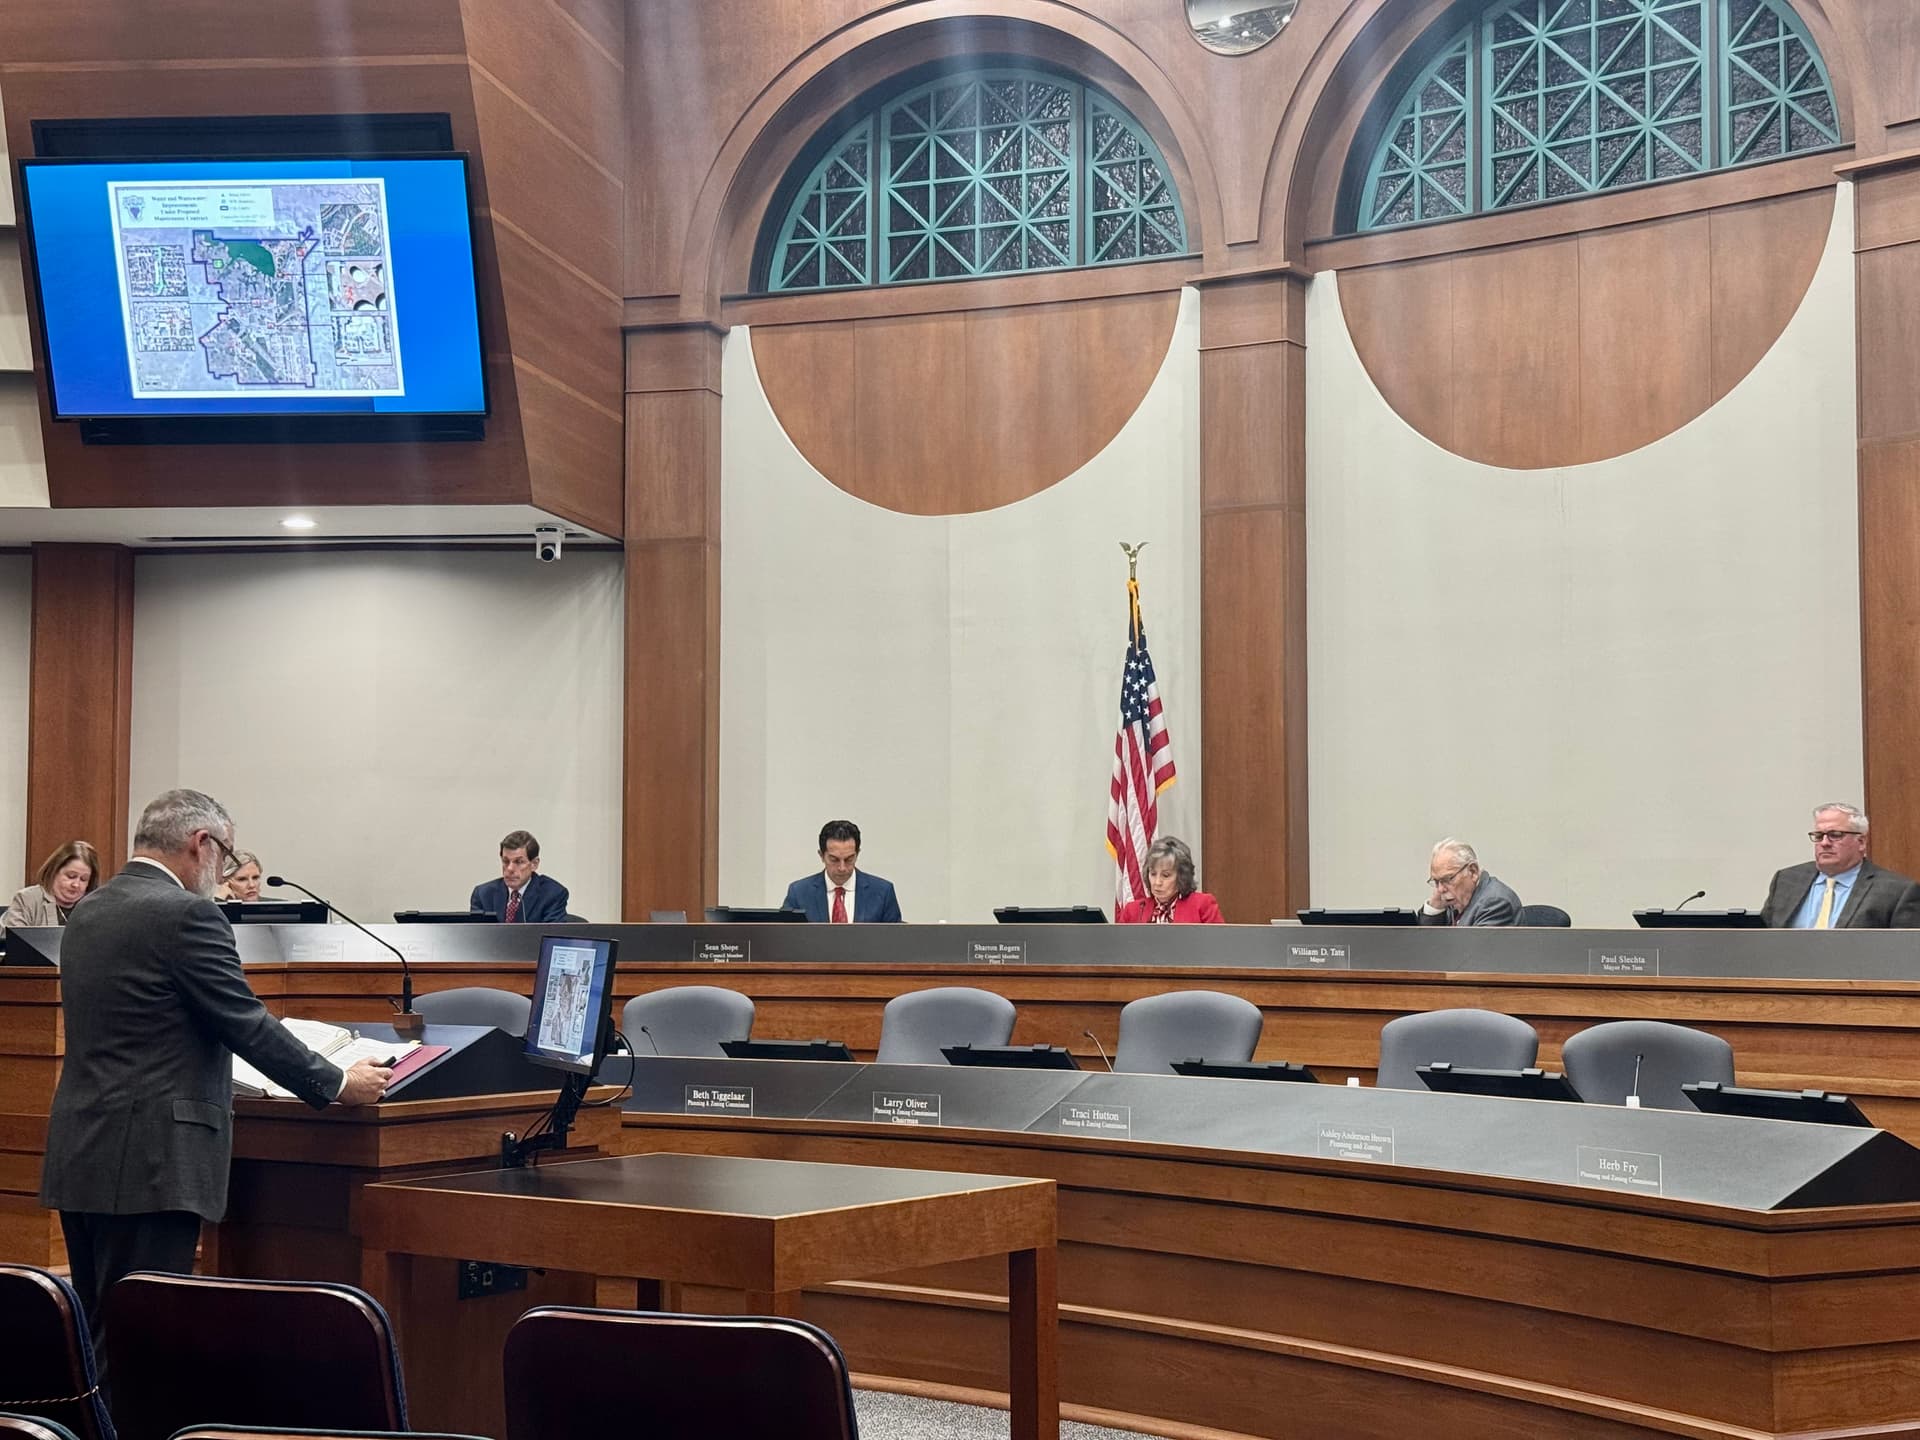
Southeast Denton will have its own building and zoning standards as part of the city’s Southeast Denton Area Plan.
Denton City Council approved three overlay districts, which give the area its own set of building and zoning codes, at a June 16 meeting.
The overview
City officials intend to use the new standards as a way to preserve southeast Denton’s character and encourage locally owned small business, according to city documents.
The new overlay districts include a residential overlay subdistrict, a height limitation overlay subdistrict and a live/work overlay subdistrict. A detailed map of the overlay districts can be downloaded here.
The height overlay subdistrict is located in the northwest corner of the southeast Denton area, roughly from Prairie Street to East McKinney Street.
The live/work overlay is in the western portion of the area from Wye Street to Prairie Street and the residential overlay covers the rest of southeast Denton, according to city documents.
Zooming in
The residential overlay district requires all new homes built to include:
- A porch or stoop
- Windows and doors on the front must cover 25% of the facade and feature a 3.5-inch decorative trim
- Main dwellings cannot exceed 30 feet in height and accessory dwellings cannot exceed 20 feet in height
- Roofs must be gabled, hipped or a combination of both
Homes must also include at least two of the following architectural details:
- Dormers
- Projection window
- Split garage doors
- Railings or low-wall enclosing porch or stoop
- Multi-pane or mission-style windows
New home builds must comply with all new regulations, and expansions only need to comply with the height and roof requirements, city documents state. Maintenance, like window or door replacements, do not need to comply with the new standards, principal planner Julie Wyatt said.
City staff developed the new standards after hosting community engagement events and meeting with residents, Wyatt said.
“We heard over and over from residents that they wanted to maintain the scale and character of their neighborhood,“ Wyatt said. "They wanted anything there to look like it’s been there [and] was built there.”
What else?
The new building and zoning standards also establish a height restriction district to prevent a “downtown style” development in southeast Denton.
Current building standards allow a maximum home height of 40 feet and require three architectural details. The residential overlay district changes these requirements to maximum height of 30 feet and requires two architectural details.
“We talked to the community and they felt like one- and two-story homes were appropriate for southeast Denton, but something like three stories was not appropriate,” Wyatt said. “[The] 40 feet that is allowed in all of our residential districts could allow somebody to build a three-story home, so we are proposing to limit that maximum height to 30 feet.”
The new regulations also established a live/work district, which allows residents to operate a small business out of a portion of their single-family home. City documents state businesses could include barbershops, second-hand stores, coffee shops and other small retail businesses.
All businesses must operate indoors and can be open from 6 a.m.-10 p.m. from Sunday-Thursday and 6 a.m.-midnight on Fridays and Saturdays.
Some background
The city adopted the Southeast Denton Area Plan in 2024. It is a comprehensive plan to improve transportation, improve quality of life and build trust between the city government and the community.
City documents state that the local government forcibly relocated the residents of Quakertown, a predominantly Black community, to southeast Denton in the 1920s. Roughly 70 homes were destroyed during the process, city documents state.