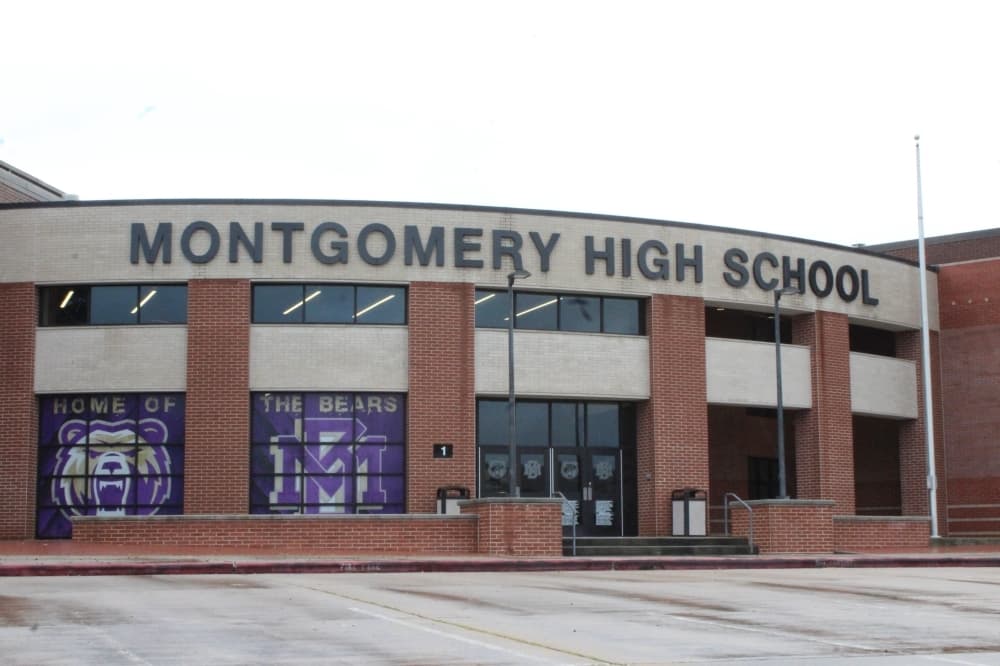
In a June 9 special meeting, Montgomery ISD’s board of trustees approved plans for an in-depth renovation project set to take place at Montgomery High School. This moves project developers one step closer to fully maximizing the school’s existing space and updating outdated facilities, according to the showcased presentation.
MISD officials anticipate that the project will take about 12-16 weeks to complete. While there was no exact cost listed, the renovations will cost over $50,000, per the agenda.
Why now?
During the meeting, MISD officials reviewed the areas that will undergo construction and the anticipated final product.
The now-greenlit plans revealed that the east wing of MHS, or the east campus, will serve as the main sector for renovations, with only a small portion of the west campus involving the installation of a threshold.
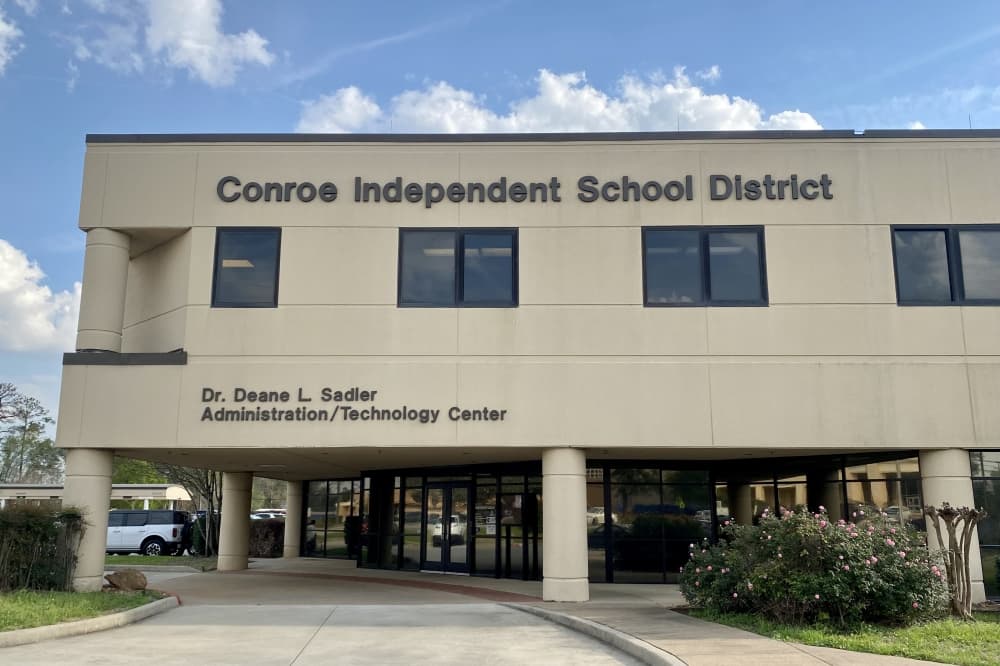
The project will address the current conditions of the district’s Education Support Center—the central hub for all functions related to MISD’s administrative and support services—which happens to be near MHS grounds.
A recent on-site assessment of the ESC revealed concerns about its dated features, as well as the cost of repairs for identified structural issues, MISD Chief of Staff Justin Marino explained via email. As opposed to constructing a brand new facility entirely, the district’s Long Range Planning Committee recommended that officials maximize the square footage that is already available by repurposing underutilized portions of MHS’s east campus.
ESC occupants that will be relocated once construction is complete include the district’s technology department, the child nutrition department and the MISD Police Department, Marino said.
During the meeting, officials emphasized to the board that the upcoming renovations will ensure that MISD facilities are up-to-date and meet the needs of district personnel, faculty, staff and students.
Breaking down the project
The scope of the renovation project approved by the MISD board encompasses:
- A full-scale driveway for delivery personnel and staff, which will cost approximately $110,000 to build
- The repurposing of the east campus’s administrative offices to house both administration and MISD Police Department functions, isolated from MHS operations and requiring badge access through a secure door for entry
- The conversion of two rooms into a warehouse space for the technology and child nutrition departments’ stored equipment
- A faculty breakroom with amenities and access to two upgraded, single-hole bathrooms
- The addition of removable walls to create space for a new conference room, group cubicle area and a workroom for technology department staff
- New engineering facilities, along with a “build lab” designated for student use
- A set of private offices in various locations of the east campus
- The implementation of a resource center in the east campus cafeteria
What happens next?
The estimated completion date for construction is mid-October, per officials’ presentation.
District personnel and all ongoing operations at ESC are expected to fully transition into the renovated spaces at MHS by the end of 2026. This timeline includes staff who are set to relocate to MISD’s Career and Technical Education Center, also referred to as The DEN.
At this time, MISD is currently evaluating future plans for the ESC and its property once the building is completely vacated.