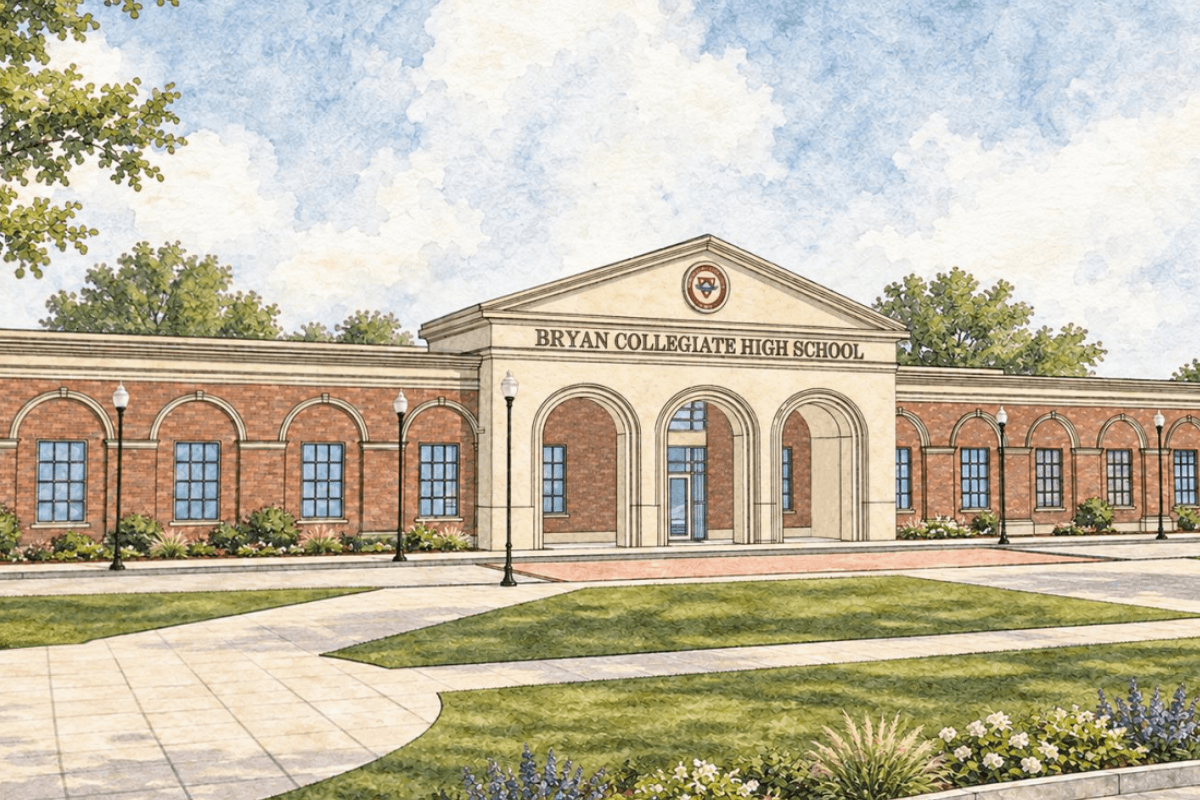
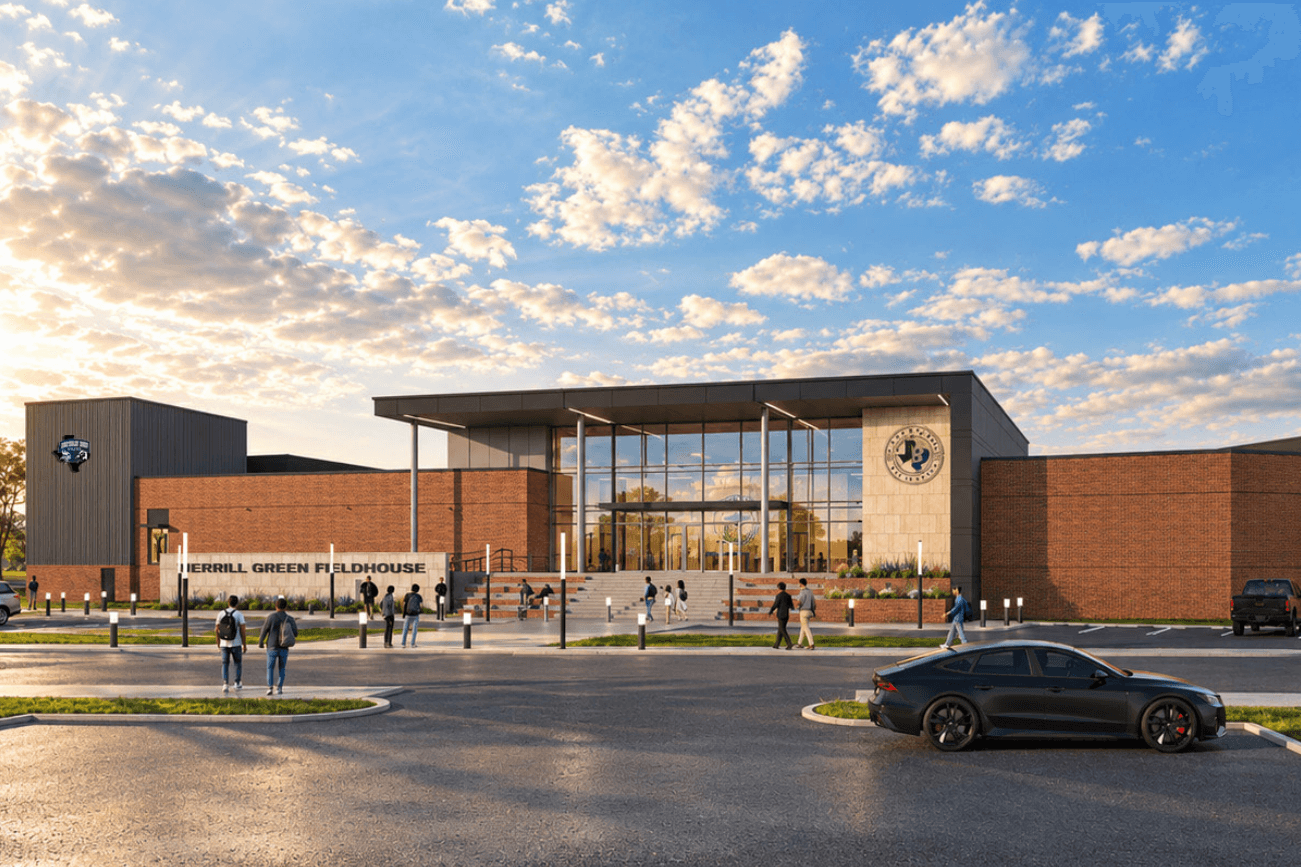
Bryan ISD trustees approved the latest designs for a new Bryan Collegiate High School and the Merrill Green Field House on Sept. 28, allowing both projects to move into the next phase of planning and design. (Courtesy PBK)
Bryan ISD trustees approved the latest designs for a new Bryan Collegiate High School and the Merrill Green Field House on Sept. 28, allowing both projects to move into the next phase of planning and design.
The approvals cover the projects’ schematic designs, which establish concepts and layouts. More detailed design work is expected to follow.
About the BCHS project
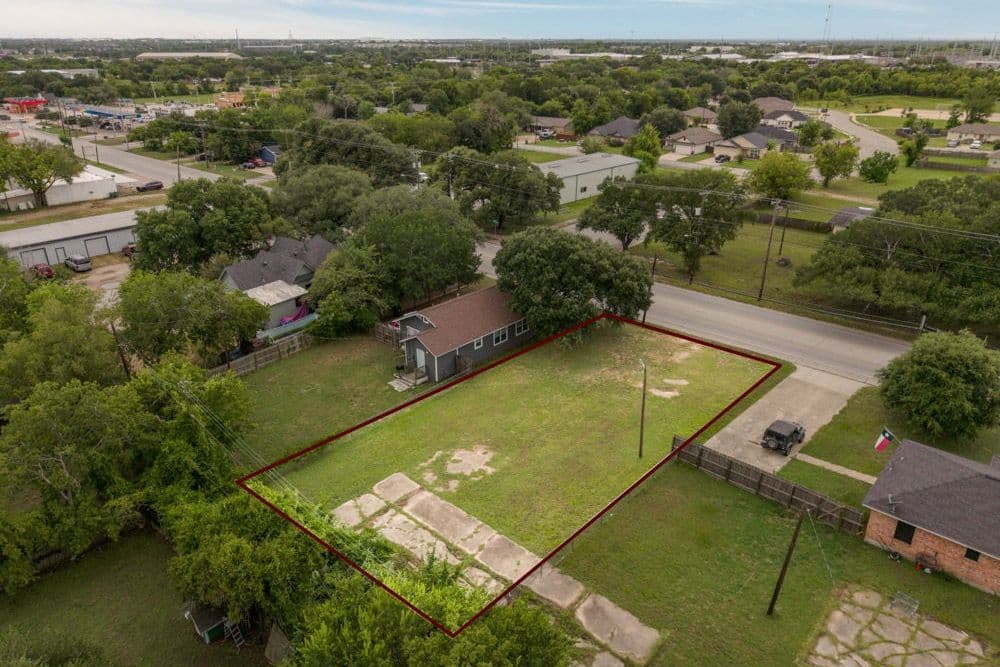
The new Bryan Collegiate High School is planned near E. Villa Maria Road, Kent Street and Memorial Drive.
The rebuild of Bryan Collegiate High School is expected to be ready for students in fall 2029.Courtesy PBK
Bobby Griffin, director of construction, presented the proposed site plans alongside two representatives from Houston-based architecture firm PBK.
The site includes:
270 new parking spaces, along with 70 existing student spaces
Parent and visitor drop-off areas, bus loops, pedestrian and vehicle circulation
A practice field
Space reserved for future classroom expansion
PBK officials said the school would be organized around a central courtyard. The building would include a student union, dining commons, kitchen, gym, science classrooms and labs, academic classrooms and dedicated Blinn College classrooms.
“Every single classroom in the design is able to get natural light,” said Senior Principal of PBK Projects Manny Torres.
However, Trustee David Stasney suggested finding a balance between reducing the total square footage expense of glass and prioritizing natural light.
Zooming in
The gym is initially estimated to accommodate about 800 people and would be designed to host UIL-regulated sporting events, including volleyball and basketball.
PBK presented renderings of design concepts for Bryan Collegiate High School's rebuild on Sept. 28.Courtesy PBK
Trustees approved the project updates and authorized the administration to proceed with the next phases of planning, design and project development.
In a July update, Torres said he expected a construction contract to be awarded next summer, "leading to an opening of fall 2029.”
About the field house project
Trustees approved the schematic design for the Merrill Green Field House, which is planned to serve multiple athletic and community functions.
PBK Sports’ Juan Lopez presented design plans, which include:
Locker rooms for Bryan and Rudder high schools, as well as girls' and boys' track and soccer locker rooms
A weight room
Sports medicine area
Coaches’ rooms
Multipurpose areas
One multipurpose room would have about 86 seats and could be used for parent meetings, district programs, luncheons and other events, Lopez said.
The field house is expected to move into the next design phase before the district seeks construction bids. The current schedule calls for construction to begin in 2027 and take about 14 months, with the facility targeted for the fall 2028 season.
Trustees reviewed the $35.8 million project timeline in April, which provided abstract goals for the remodel.
What else?
Trustees reviewed preliminary plans from Lopez for athletic turf at Bryan ISD facilities. The softball and baseball fields would include warning tracks, updated field dimensions and Bryan ISD branding.
PBK Sports presented several concepts for BISD-branded ball field turfs on Sept. 28.Courtesy PBK Sports
The board also reviewed plans for a new video board at Merrill Green Stadium. The proposed screen would be about 41 feet wide and 30 feet tall. The district is also considering a sound system for the screen.
“The service and then the software are going to be the biggest things that you're going to want to pay attention to,” said Deputy Superintendent Brian Merrell.