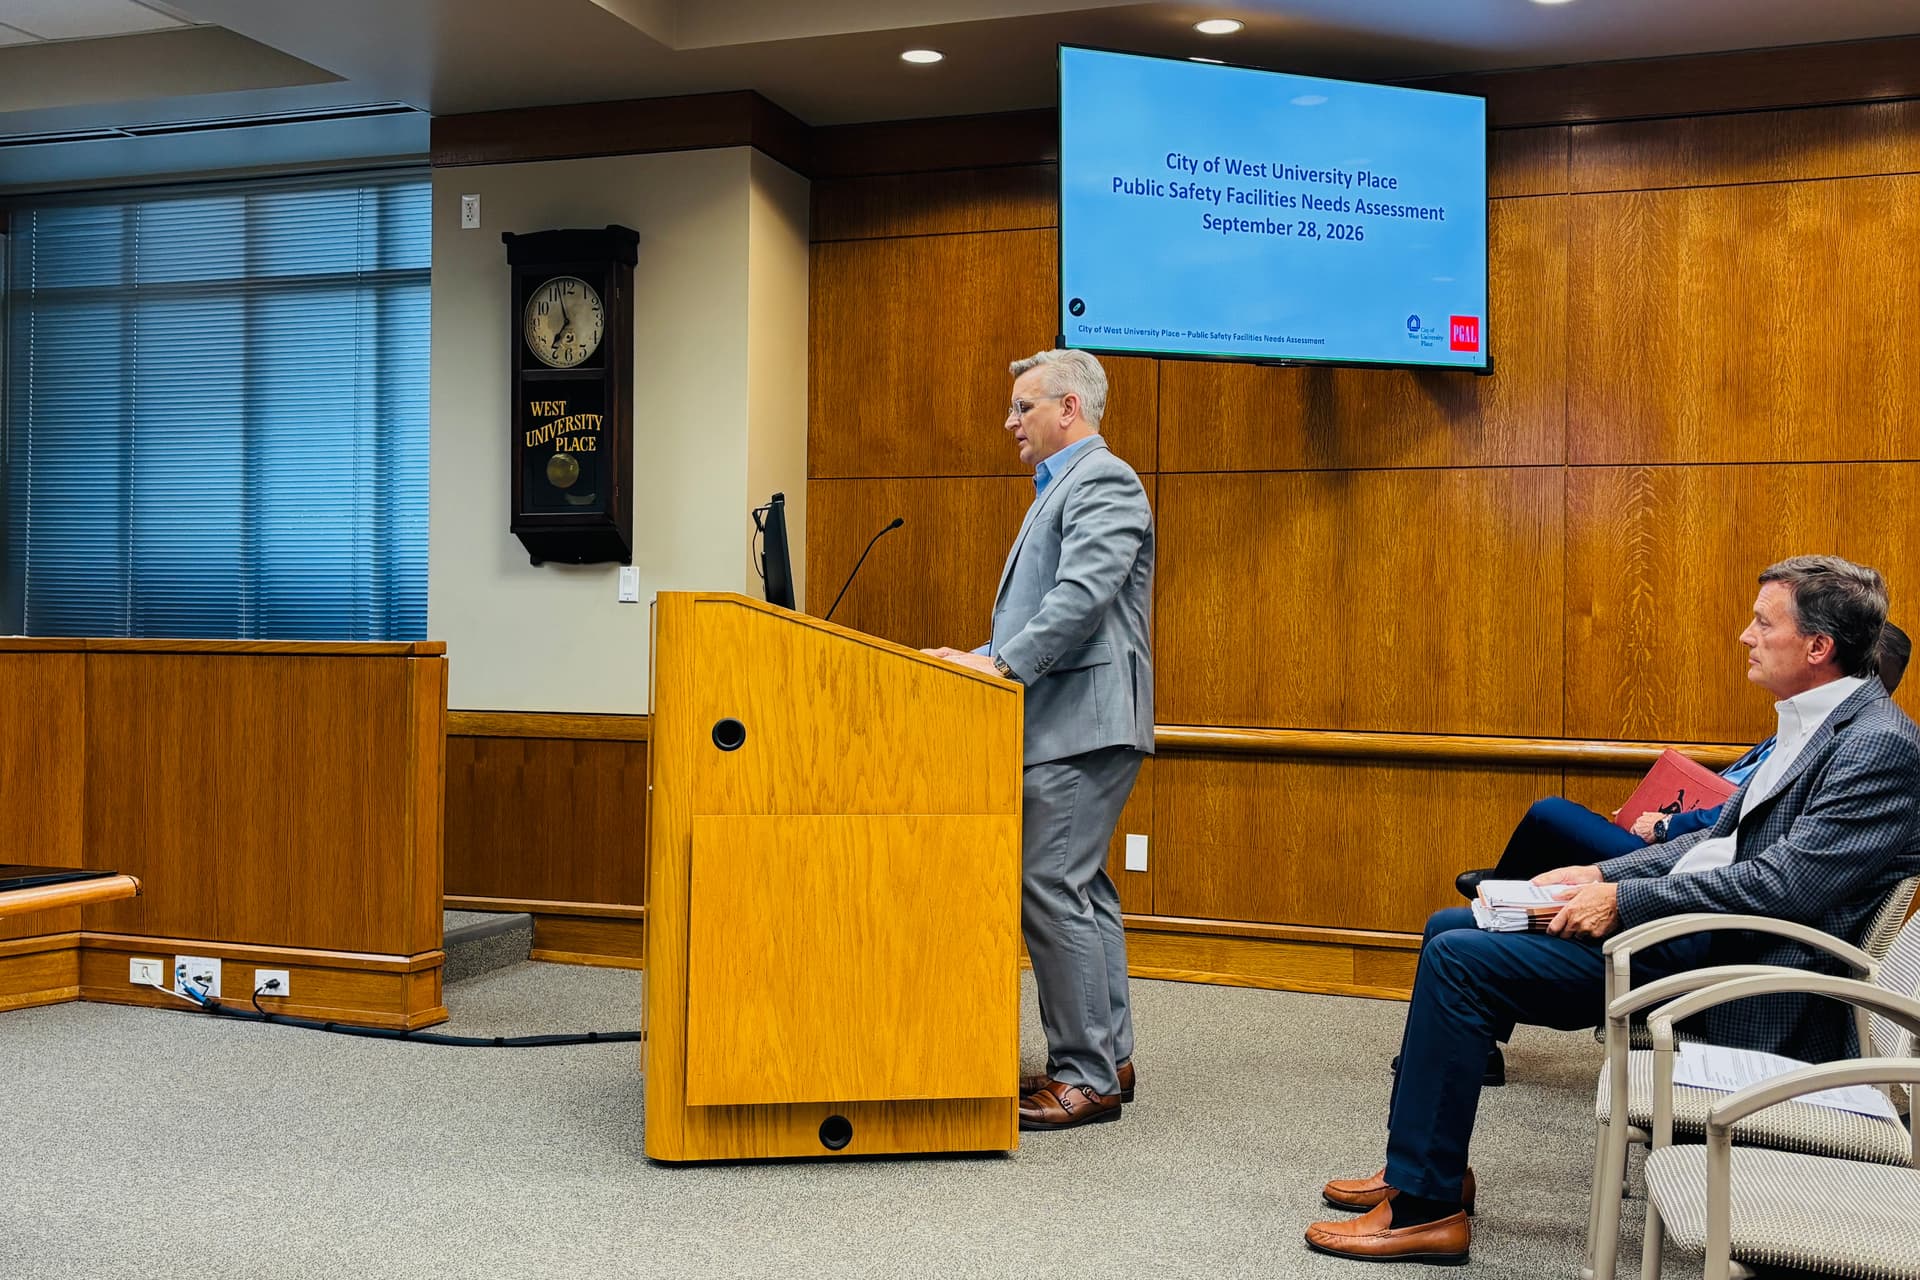
City Manager Dave Beach kicked off the council presentation showcasing the plans at the Sept. 28 meeting. (Emily Lara/Community Impact)
Editor's note: The original text incorrectly listed City Hall’s current functions. The actual current functions of City Hall include city administration (city manager’s office and city secretary’s office), human resources, communications, finance, utility billing services and municipal court.
After six months of assessing facility needs, West University Place City Council selected plans Sept. 28 to construct a new police station along Amherst Street and renovate the existing municipal building to host both City Hall and fire operations.
The motion to choose the construction and expansion plans passed in a 3-2 vote, with council members Kalie Rainsberger and Clay Brett voting no.
Long story short
City Manager Dave Beach opened the presentation showcasing the plans, in addition to a secondary facility option up for a vote, before letting PGAL Architects CEO Jeff Gerber take the podium to address the current conditions of the existing site.
West U’s municipal building, located at 3800 University Blvd., currently serves as the base for all public safety departments and City Hall functions, including:
The police station, which encompasses all police operations
The fire station, which encompasses the entire fire department and emergency operations center
City Hall, which encompasses the city administration, human resources department, communications department, finance, utility billing services and municipal court
Community Impact previously reported that a public safety facilities needs assessment revealed that all three entities required major expansions to reach full efficiency, though discussions of operational improvements have been ongoing.
The project’s history dates back to November 2024 when revisions were first made to West U’s 2022 Facilities Master Plan. Then, in March of this year, West U officials requested a formal update of the city’s options for public safety.
A council presentation earlier this summer resulted in two plan options finally moving forward for further development, Gerber said.
By the numbers
The selected plan, referred to as ‘Option A.1’ in the meeting presentation, outlines the relocation of the police station to 3826 Amherst St., which is currently occupied by the public works administration and facilities maintenance division.
Southeastern view of facility layout in Option A.1 renderingCourtesy City of West University Place/PGAL Architects
The proposed 2-story police department facility will span approximately 24,640 square feet, while the renovated municipal building will measure approximately 42,540 square feet. The estimated overall square footage for both properties combined is 67,180, according to agenda documents.
Upon completion of construction and renovations, a total of 253 adjacent parking spaces will be available between the two facilities, which is just over 100 more spaces than the current count.
Of those 253 spots reserved for parking:
34 spaces will be new surface parking at Milton Street
44 spaces will be new on-site restricted parking at the police station
109 spaces will be adjacent on-street parking
58 spaces will remain as existing municipal building on-site unrestricted parking
8 spaces will be added as new on-site restricted parking at the municipal building
The estimated cost of the project is $61.3 million, which does not include the costs associated with the on-site temporary relocation of police and fire operations during construction, per the presentation.
This budget estimate is also based on the example timeline shown by PGAL officials at the meeting, so it is subject to change.
Gerber noted that the selected plan will allow city staff to remain on-site during construction and attach additional shell space to West U’s facilities to accommodate future growth. However, unlike the police station portion of the project, City Hall and the fire station would each undergo construction in phases.
The debate
Amidst the lengthy council discussion, council member Rainsberger posed questions regarding current and future staffing numbers, uncertain if the projected space accommodations were truly necessary when looking at the project’s high costs.
“I just want to make sure that the changes we make are the changes we need, and I agree that we need changes. We’ve known about some of them for many years,” Rainsberger said. “I just want to make sure we need all the bodies we’re building for.”
This led Beach to remind the council that the overall purpose of expanding the city’s public safety facilities is to provide “breathing room” to personnel in the event of future growth, even though there is no guarantee that space will be filled, to which Rainsberger quickly replied, “It’s just–we’re talking about spending millions.”
Meanwhile, council member John Bertini supported establishing the project’s direction at the Sept. 28 session, saying that adequate facility builds are critical components of departments operating in time-sensitive environments, such as police and fire.
“It is not only a matter of space and growth, but it’s really a matter of efficiencies. If you walk around and beyond those walls, into the secure areas where the police department and fire department function… there’s a significant amount of time lost with inefficiencies due to the construction of the building,” Bertini said. “We are in need of new buildings for the two most prized things the citizens want: police and fire protection.”
On the other hand
The secondary plan option that West U officials considered involved expanding the existing municipal building to continue housing all three entities in one place, but with various enhancements.
However, Gerber explained to the council that there were several challenges associated with this plan. The main one was that City Hall and the two stations would have been required to relocate simultaneously during construction, resulting in additional project costs.
Another challenge posed by this plan was, if implemented, its lack of adjacent parking for city employees, residents and visitors.
What’s next
In an email following the Sept. 28 meeting, Beach stated that the project’s next steps involve fine-tuning the selected plan and collaborating with an architect to create more detailed variations of it. City staff will then bring the iterations to the council for review at a later date.
Beach clarified that the renderings presented during the meeting are not indicative of the upcoming facilities’ final look. They only serve to provide a general idea for blocking and building layout.
More Government news from Bellaire - Meyerland - West University