

As the Greater Houston real estate market continues to expand, buyers looking for the perfect blend of scenic outdoor living and modern architectural design have an exciting new opportunity. Evergrove, a premier planned community in Richmond, is now open to presales.
Nestled along the serene bends of Jones Creek, Evergrove combines the tranquil feel of a wooded sanctuary with convenient access to the region's top employment centers, shopping and dining. Whether you are a first-time buyer, part of a growing family or looking to move into a larger home, Evergrove offers a thoughtfully curated lifestyle designed around wellness, connection and comfort.
Life at Evergrove
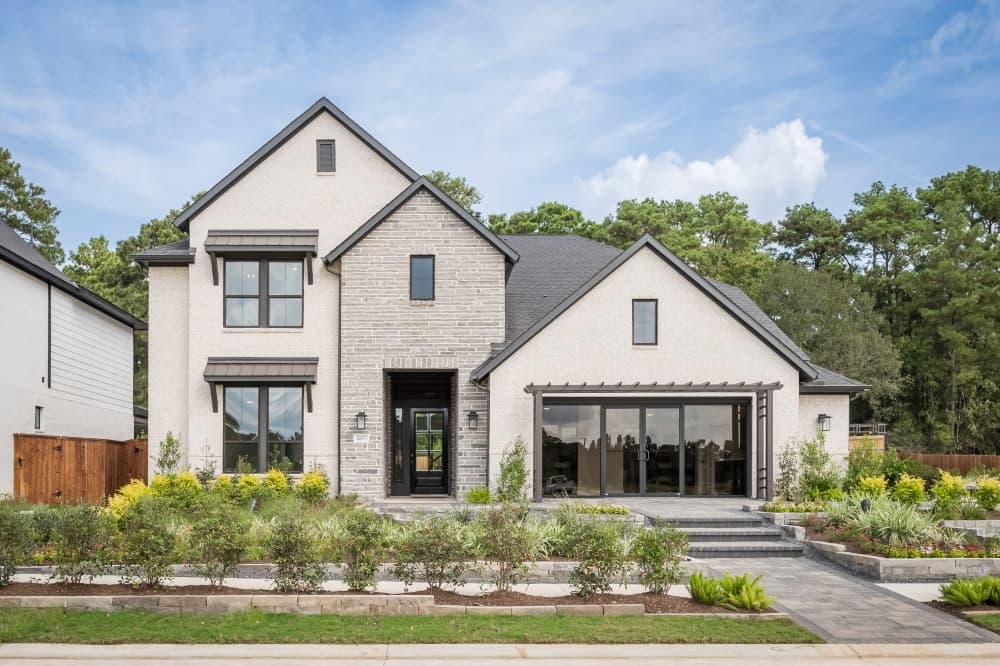
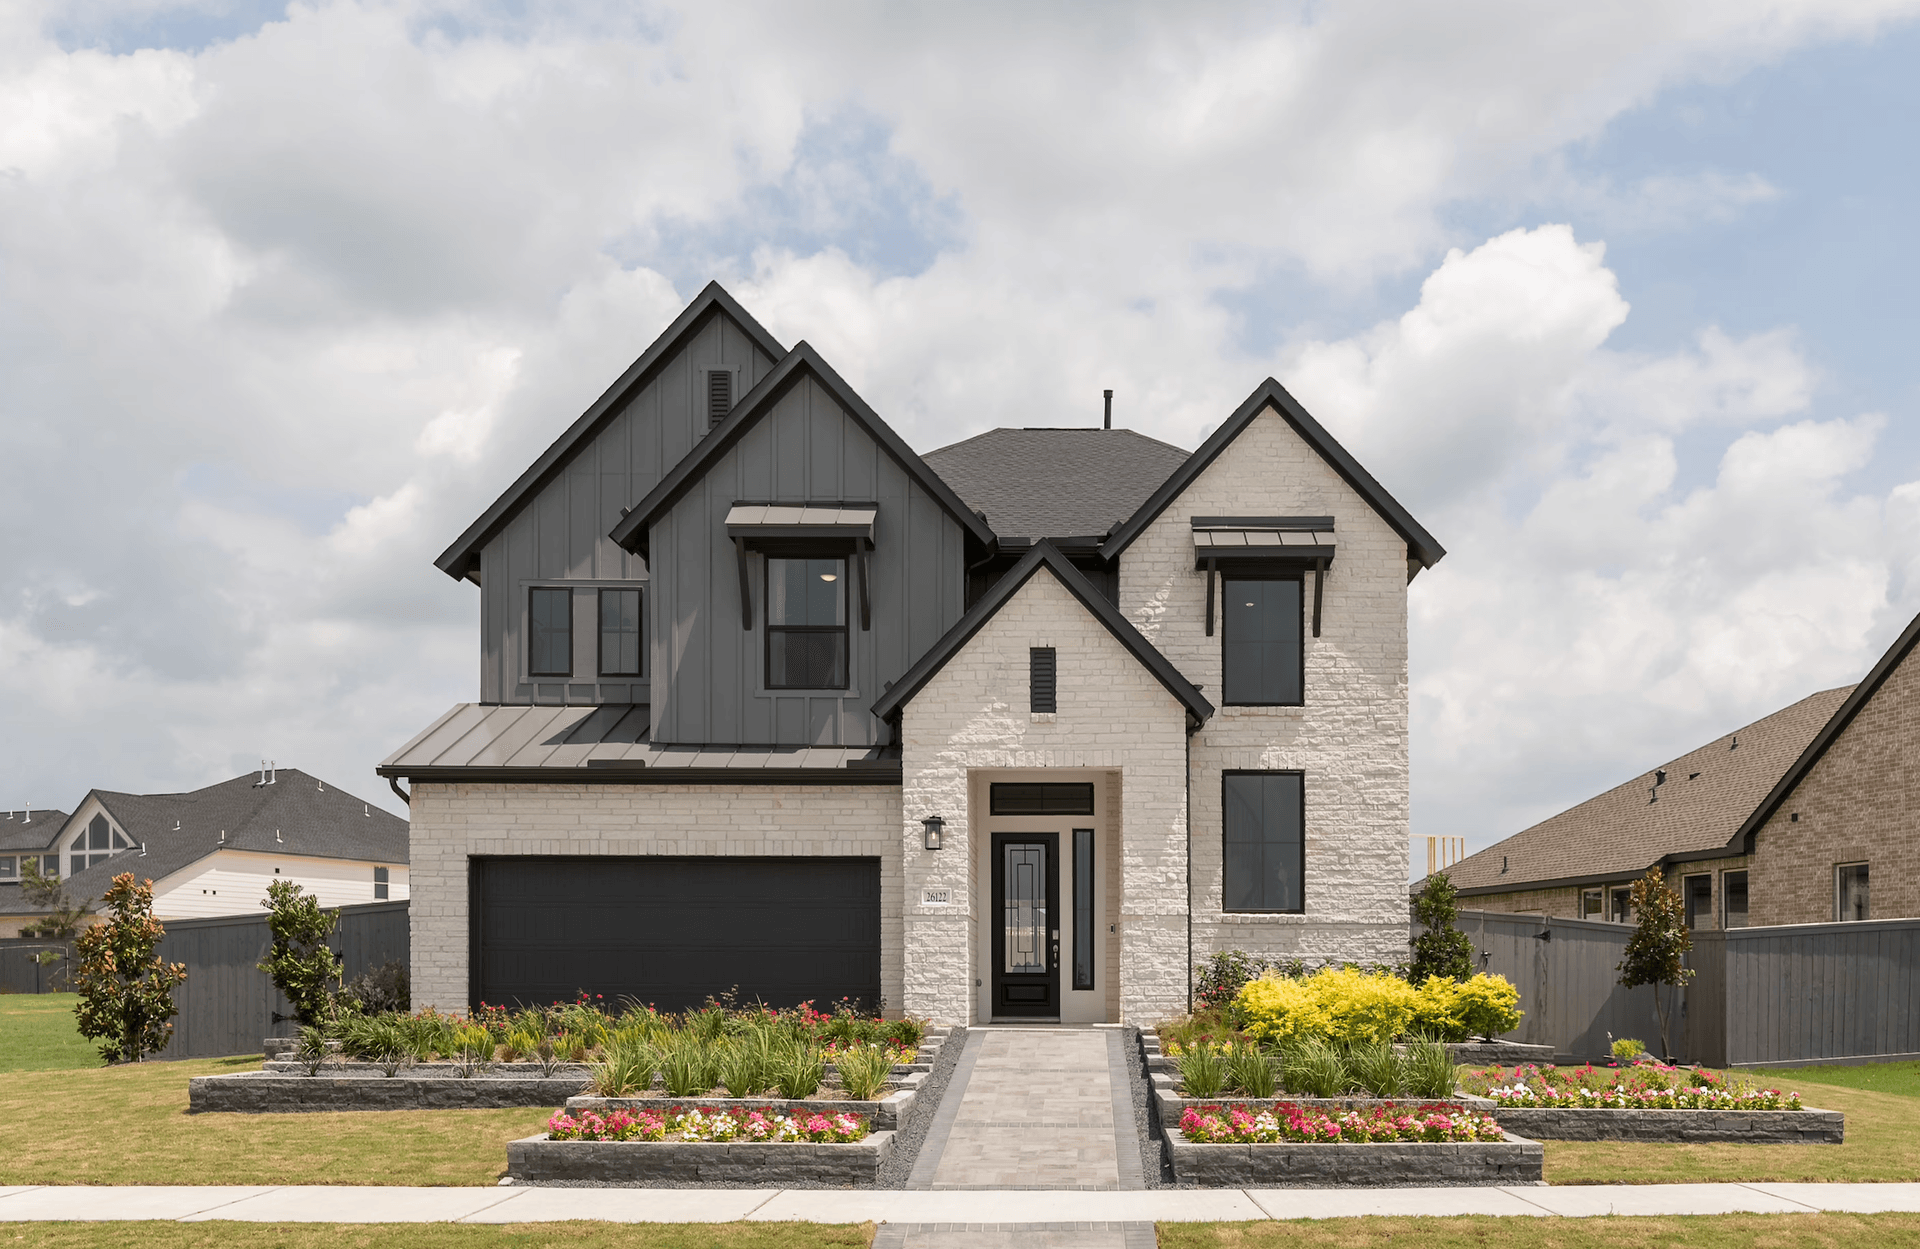
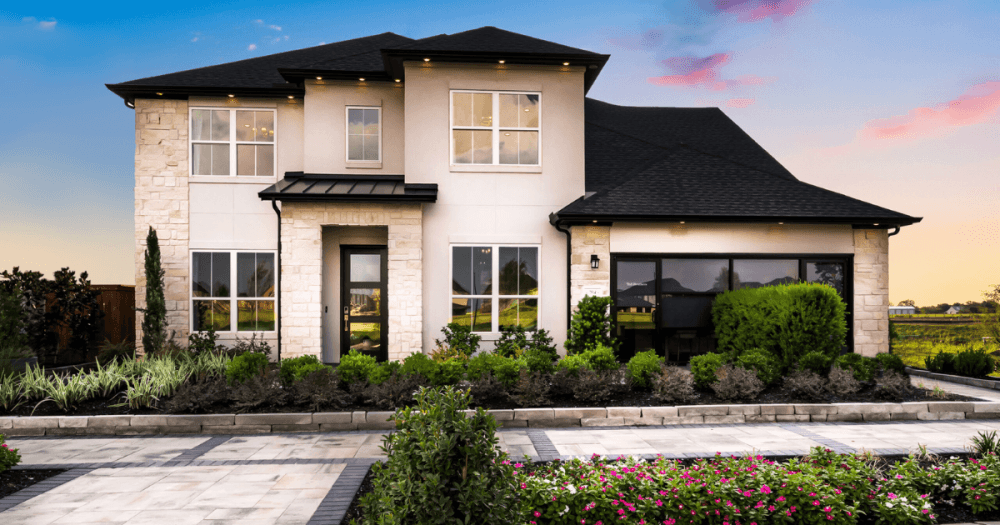
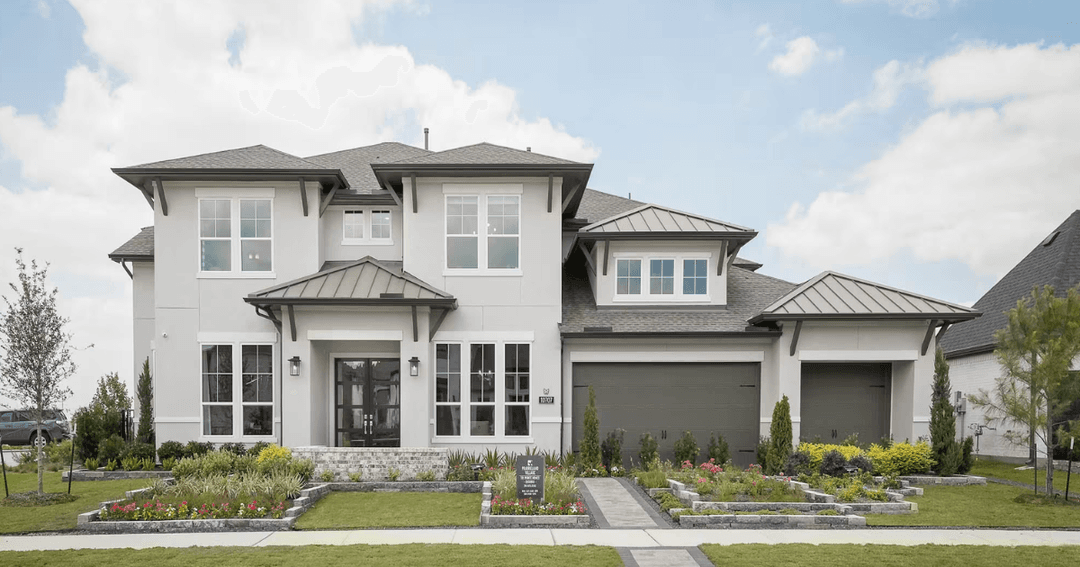
Spanning expansive wooded acreage along the natural bends of Jones Creek, Evergrove is designed around the idea that home should feel like a refreshing retreat. The neighborhood features generous 45- to 80-foot-wide homesites, providing ample space for sprawling backyards and homes designed for outdoor living and modern farmhouse-inspired architecture.
At the center of daily life is an extensive array of resort-style amenities built for recreation, wellness and community connection:
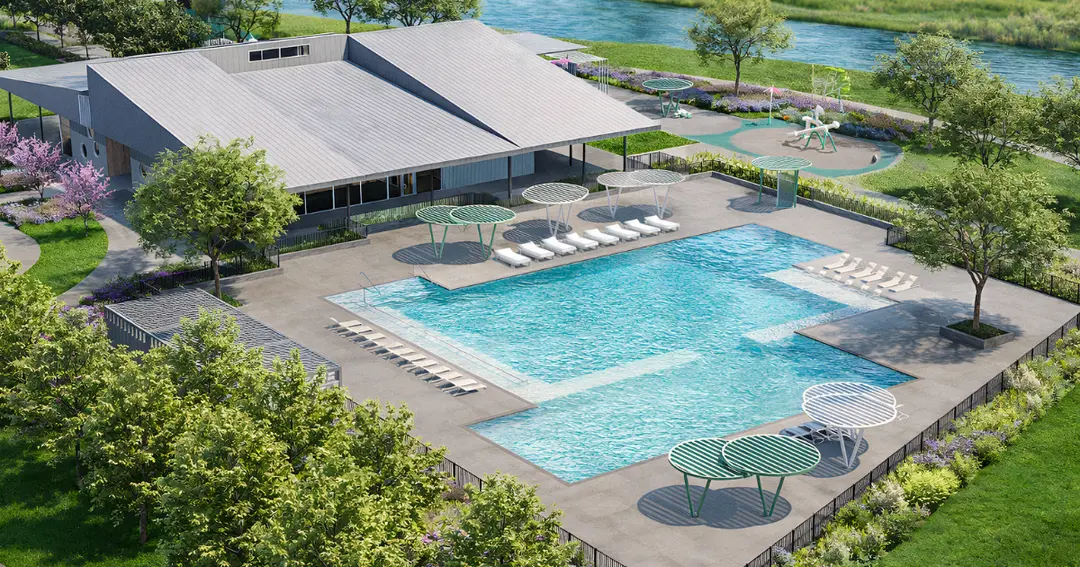
8,000-square-foot amenity center: Serving as the social hub of the community, it houses a state-of-the-art fitness center, meeting spaces and outdoor lounges.
Resort-style pool and splash pad: Features a zero-entry swimming pool and a dedicated interactive Kid Zone.
Parks and trail network: Scenic walking and biking trails meander along Jones Creek, connecting neighborhood pocket parks, open green spaces and a dedicated dog park.
Catch-and-release fishing lakes: Beautifully integrated water features that offer quiet spots for outdoor relaxation.
Future phases of the community are expected to bring additional amenities, creating even more spaces for residents to gather, stay active and enjoy the outdoors.
Explore the five home collections
Tri Pointe Homes brings five distinct collections to Evergrove, catering to a wide variety of lifestyles, space requirements and prices starting from the $400,000s.
Lumen Collection: From the $420,000s | 3-4 beds and 2-3 baths | 2,125-2,688 sq. ft.
Cadence Collection: From the $510,000s | 4 beds and 3 baths | 2,443-2,958 sq. ft.
Vale Collection: From the $600,000s | 4-5 beds and 3-4 baths | 3,039-3,796 sq. ft.
Arden Collection: From the $720,000s | 4-5 beds and 3-4 baths | 3,782-4,317 sq. ft.
Solace Collection: From the $810,000s | 4-5 beds and 3-5 baths | 3,751-5,316 sq. ft.
Across all five collections, homebuyers can choose from flexible one- and two-story floor plans thoughtfully crafted with two- to four-bay garages, spacious homesites ranging from 45 to 80 feet wide and modern farmhouse-inspired architecture.
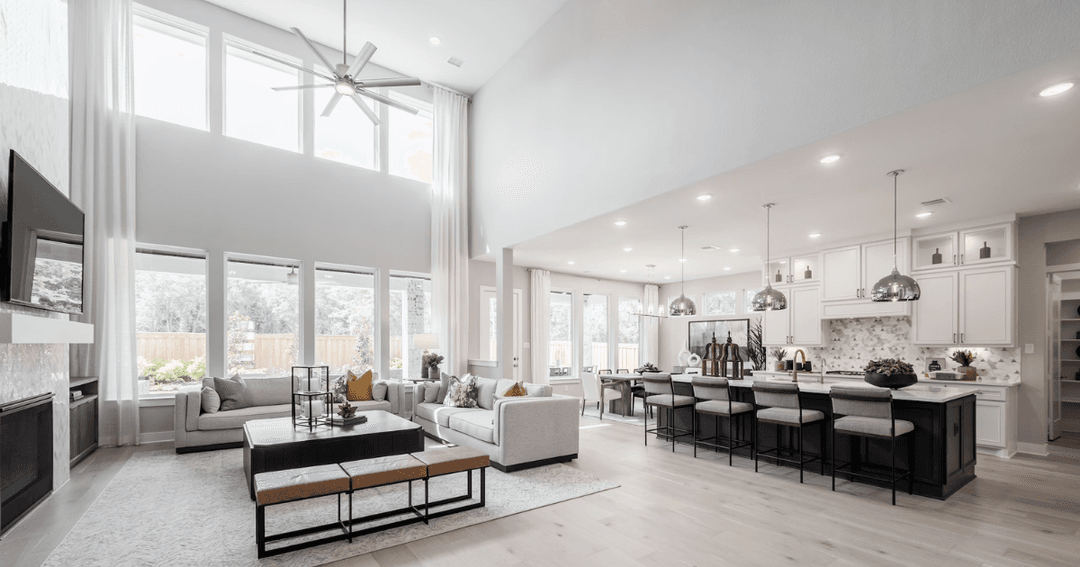
Key interior highlights include main-level primary suites, gourmet island kitchens, dedicated home offices and generous outdoor living spaces, ensuring every home in Evergrove combines aesthetic appeal with everyday practicality.
The Tri Pointe difference
Beyond floor plan variety, Tri Pointe Homes offers homebuyers the opportunity to personalize their home through its award-winning Design Studio, featuring collections curated by interior designer Bobby Berk. Homebuyers can choose finishes, fixtures, lighting and flooring selections to make their home distinctly their own.
Additionally, Tri Pointe streamlines the entire purchase process through integrated solutions, offering in-house mortgage, title and warranty services to help ensure a smooth journey from contract to closing.
Where is Evergrove located?
Situated near FM 723 and Old Pecan Road in Richmond, Evergrove offers a peaceful setting with fast access to Grand Parkway, Westpark Tollway and Highway 59.
Residents enjoy an easy commute to major job hubs in Sugar Land, Katy and the Energy Corridor, alongside everyday conveniences like H-E-B, Target and nearby dining at LaCenterra and Sugar Land Town Square.
Families are zoned to top-rated public schools in the highly acclaimed Lamar CISD, including Frost Elementary School, Wertheimer Middle School, Briscoe Junior High and Foster High School.
Discover Evergrove
Whether you're looking for an active, nature-oriented lifestyle or a modern home tailored to your family's needs, Evergrove offers the perfect place to grow. Visit an onsite new home advisor today and find your place in Fort Bend’s premier new community.
Address: 6019 Sunset Grove Loop, Richmond
Hours: Monday-Saturday: 10 a.m.-6 p.m. | Sunday: 12-6 p.m.
Phone: 346-266-0955
The above story was produced by Multi-Platform Journalist Chloe Chapel, with the Community Impact Storytelling team, using information solely provided by the local business as part of their "sponsored content" purchase through our advertising team.
Are homes in Evergrove currently selling?
Yes, presales are actively underway for Tri Pointe Homes in Evergrove, offering floor plans across all five collections and 45- to 80-foot-wide homesites.
What is the starting price for homes in Evergrove?
Prices start in the $400,000s for the Lumen Collection and range up to the mid-$800s for the estate-style Solace Collection.
What public schools serve the Evergrove community?
Evergrove is zoned to schools within the highly rated Lamar Consolidated Independent School District (Lamar CISD) in Fort Bend County. This includes Frost Elementary School, Wertheimer Middle School, Briscoe Junior High and Foster High School.
What outdoor amenities are available inside the community?
Residents enjoy an 8,000-square-foot amenity center with a fitness room, a resort-style zero-entry pool with a splash pad, catch-and-release fishing lakes, pocket parks, a dog park and scenic trails along Jones Creek. Additional amenities are also planned for the future, providing residents with even more opportunities for recreation, connection and outdoor enjoyment as the community continues to grow.