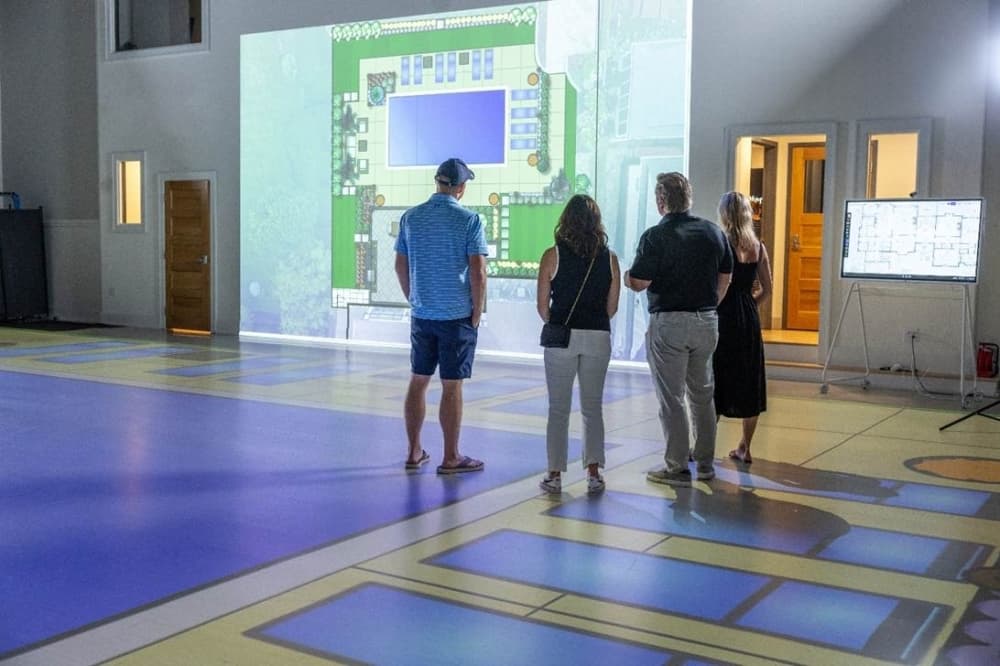
Walk Your Plans is a design facility that transforms blueprints into life-size walkable experiences. (Courtesy Walk Your Plans)
Walk Your Plans, a design facility that transforms blueprints into life-size walkable experiences, has opened its doors in Northwest San Antonio.
The details
According to a news release, the business uses seven state-of-the-art projectors in its 7,500-square-foot showroom to cast floor plans and wall drawings at a one-to-one scale, allowing architects, builders and homeowners the ability to explore life-size renderings before construction begins.
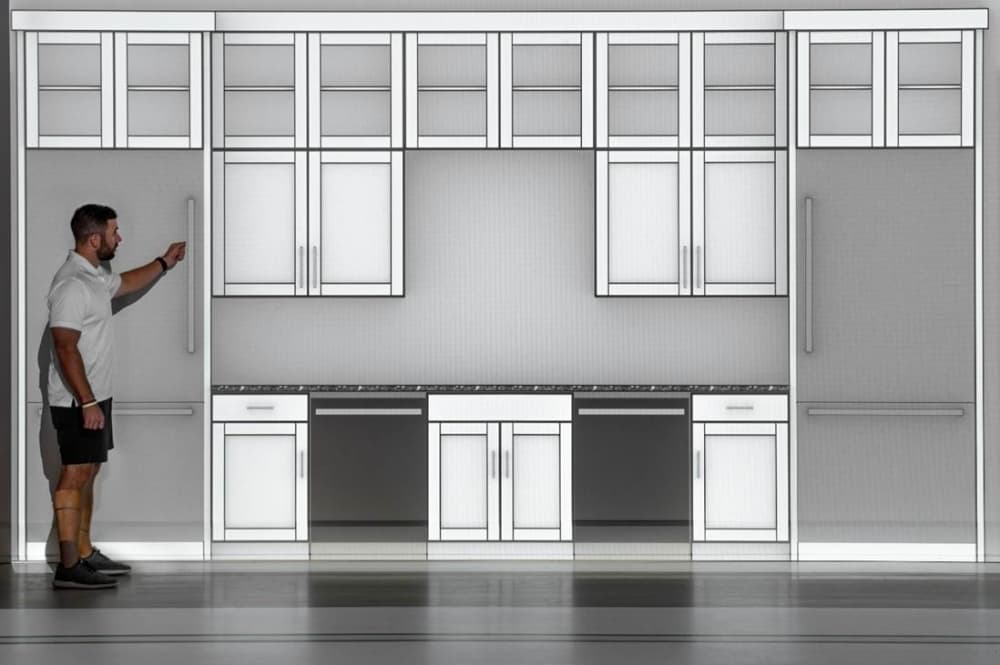
Clients can explore 2,600-square-foot projection areas, with technology that transitions to different portions of the blueprint to accommodate plans of any size, the news release states. The facility also allows clients to project appliances, furniture and vehicles to assist in visualizing the space.
Additionally, clients will be able to use all-in-one smart boards to note any modifications directly on the 1:1 scale projected plans, with changes saved and sent to the user's inbox instantly. Designers and architects will also be able to collaborate with clients remotely in real-time if needed.
Clients can project appliances and furniture to help visualize the space. (Courtesy Walk Your Plans)
Walk Your Plans serves:
Custom home builders
Homeowners
Commercial builders and developers
Architects and designers
Designers and builders of public facilities and non-profit buildings
Owned by Boerne-based entrepreneurs Johnathan and Reanna Ellis, the couple brings years of experience with facilities management and project coordination. According to the news release, Jonathan Ellis has over 20 years of operational and technical leadership across facilities management, engineering services and blueprint-driven construction environments.
“Experiencing your blueprints at scale empowers you to identify potential challenges and explore alternatives to ensure every detail is perfect during the pre-construction phase, so you can build with intention and precision,” Johnathan Ellis said in the news release. “Doing it right from the start avoids unnecessary costs and conflicts, strengthening builders’ and architects’ professional reputations with a smooth process free of unwanted surprises.”
Reanna Ellis brings over 15 years of operations and technology leadership experience in project coordination, enterprise system implementation, customer engagement and executive-level support.
“We are thrilled to start serving our community with an affordable, next-generation projection technology that not only brings the design process to life, but also saves clients significant money by reducing change orders,” Reanna Ellis said in the news release. “Walking around your new floor plan at 100% scale before you break ground avoids headaches and delivers peace of mind by preventing problems and enabling confident decision-making.”
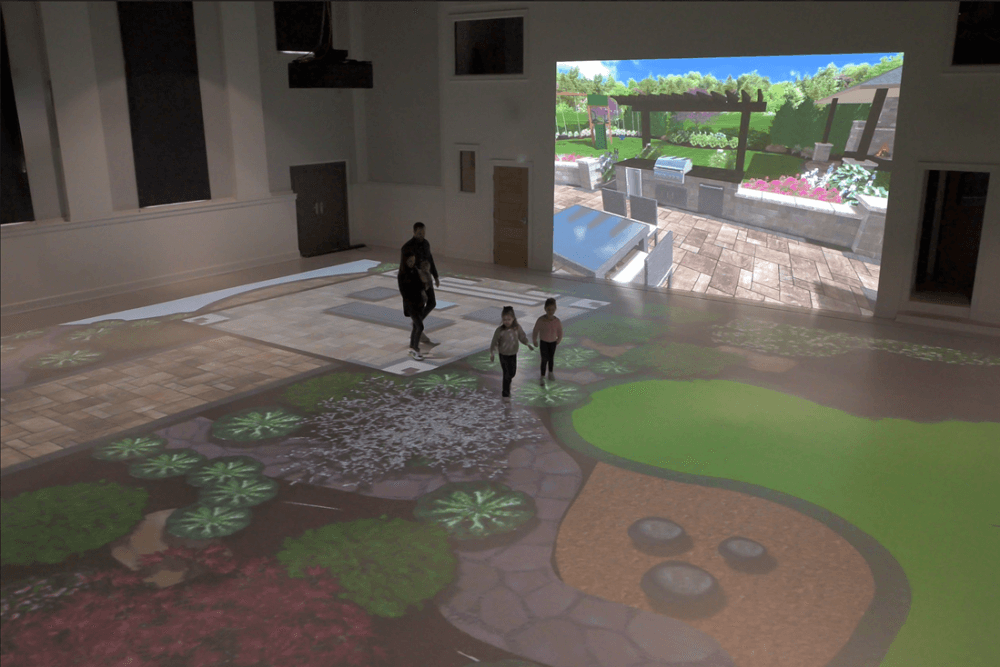
The facility also allows clients to project landscaping projects. (Courtesy Walk Your Plans)