

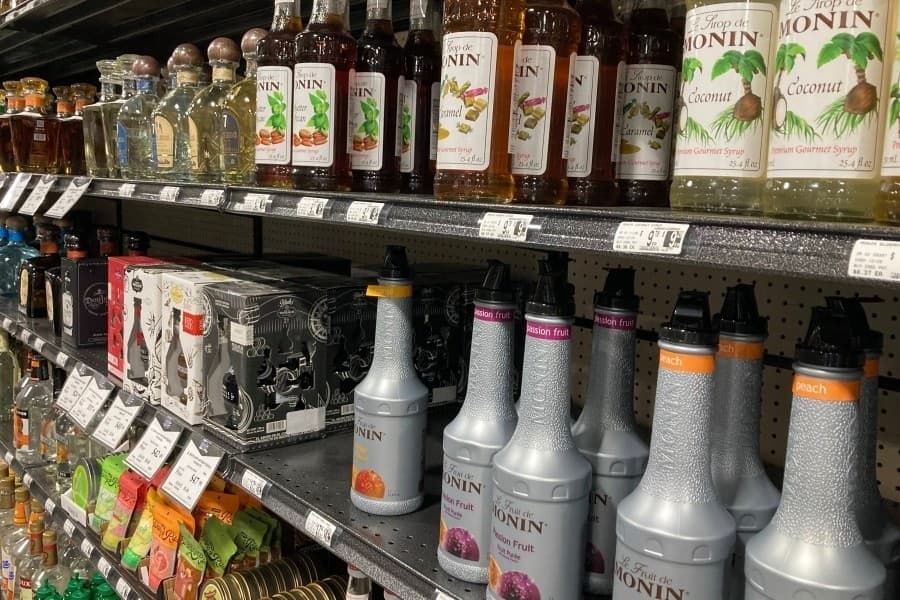
Lewisville City Council approved plans to construct a second Spec’s Wine, Spirits & Finer Foods.
The new location would be on Justin Road, west of I-35E, though a physical address was not listed during the March 4 meeting.The details
The applicant proposed the plan with four alternative standards that had to be approved. The planning and zoning commission approved the request Feb. 20. The approved changes were:
- Allow a 98-foot setback from the primary pedestrian street in lieu of the maximum 10 feet and allow a 95-foot setback from Justin Road in lieu of the maximum 80 feet allowed.
- Allow parking between the building and street.
- Allow driveways onto the primary pedestrian street.
- Omit the streetscaping and sidewalk along the primary pedestrian street, and place the required benches and bike racks along the 8-foot sidewalk along the building.
What they’re saying
Planning Director Richard Luedke said the property lies in the I-35E overlay district, and a number of easements have made it hard to allow the property to be developed.