

Pool, roundabouts, plaza, space for seniors included in plans for $30.1 million addition, renovation of Municipal Way complex
A soaring, two-story pool complex, two roundabouts and a common plaza are among the elements of the proposed master design plan for the Grapevine Community Activities Center.
The pool would be visible through a glass wall from the new, second-floor fitness area, and the front entrance would move to the opposite side of the building to face east.
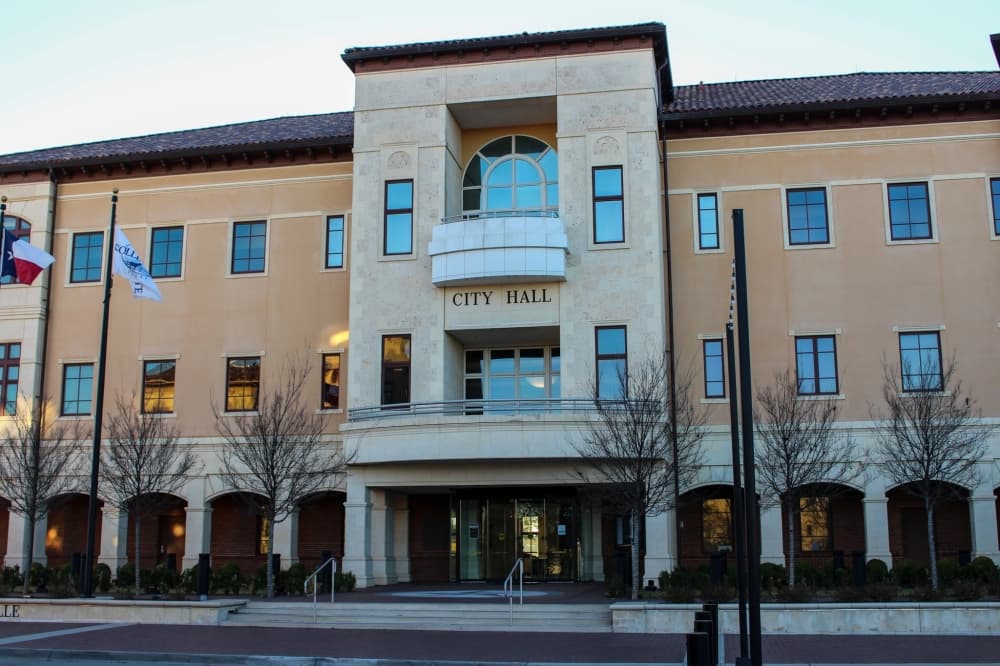
The City Council saw the plans from Barker Rinker Seacat Architecture of Denver at its Feb. 5 meeting.
Voters in November approved a $30.1 million bond issue to expand the 48,000-square-foot center to 110,000 square feet. The addition will house the Senior Activities Center, the new natatorium and the fitness center.