Montgomery County commissioners are not rushing a justice center bond onto the May ballot.
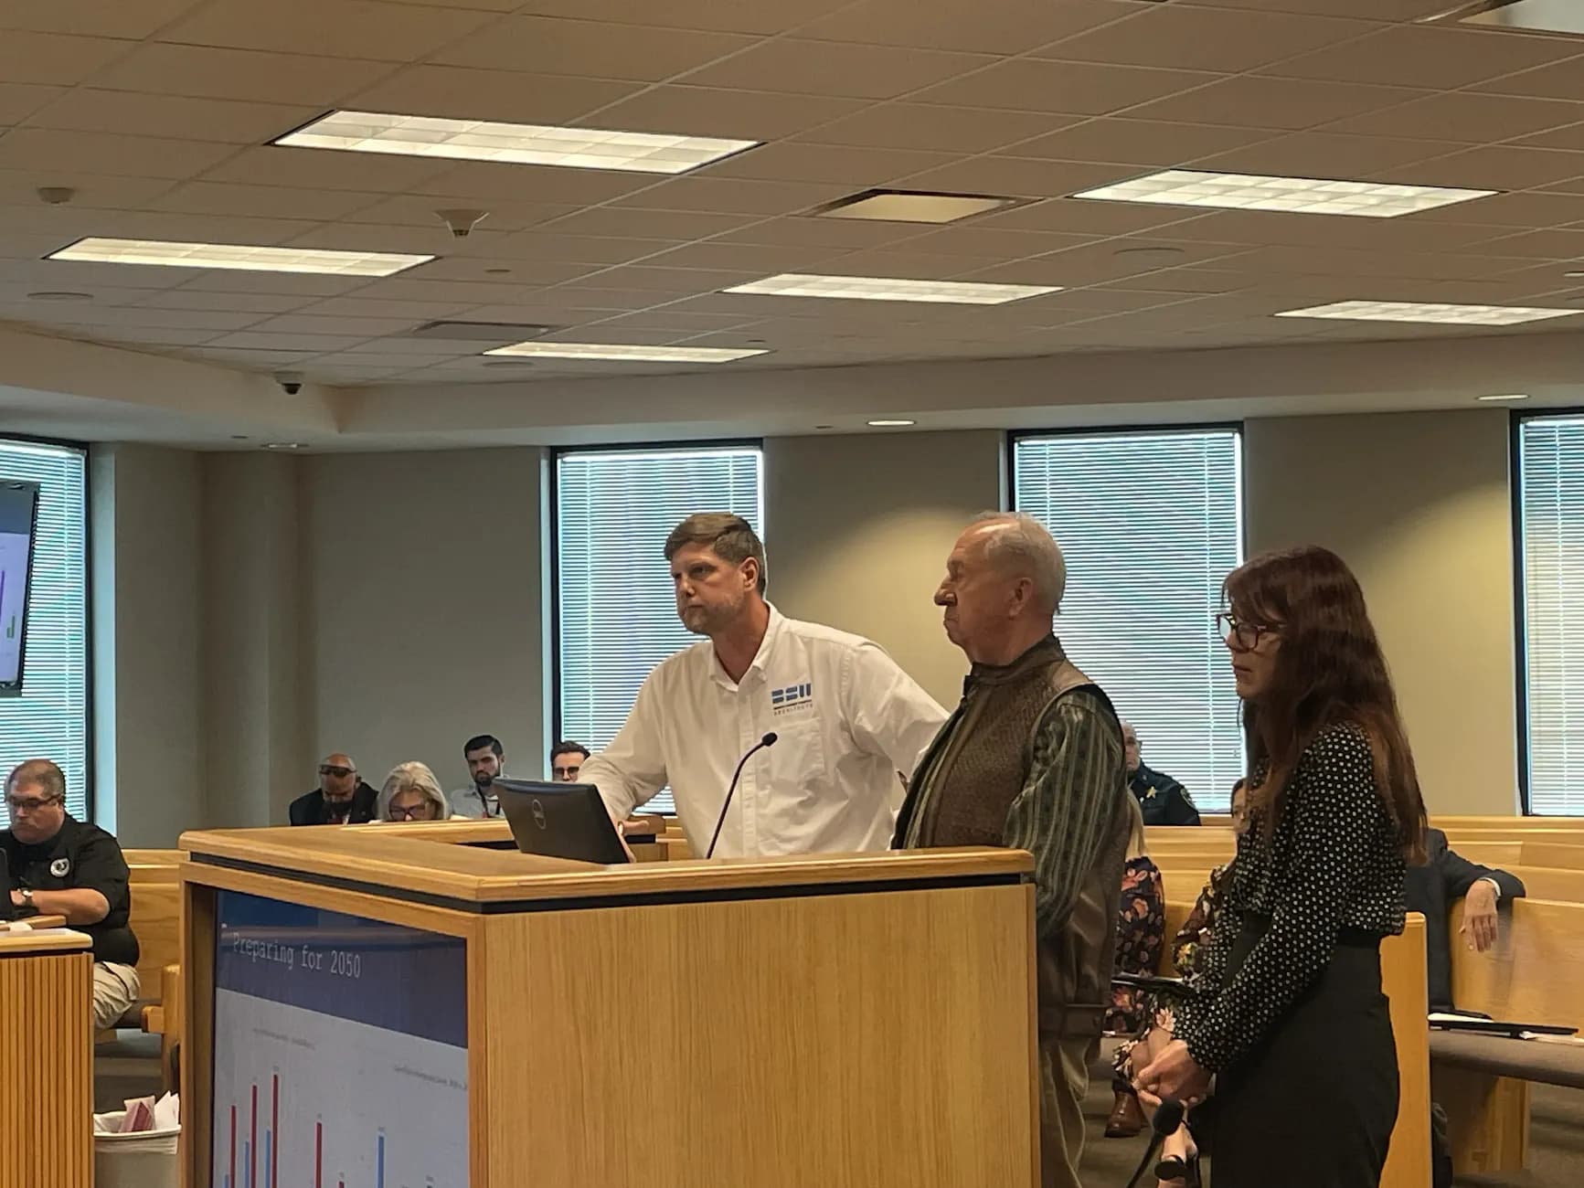
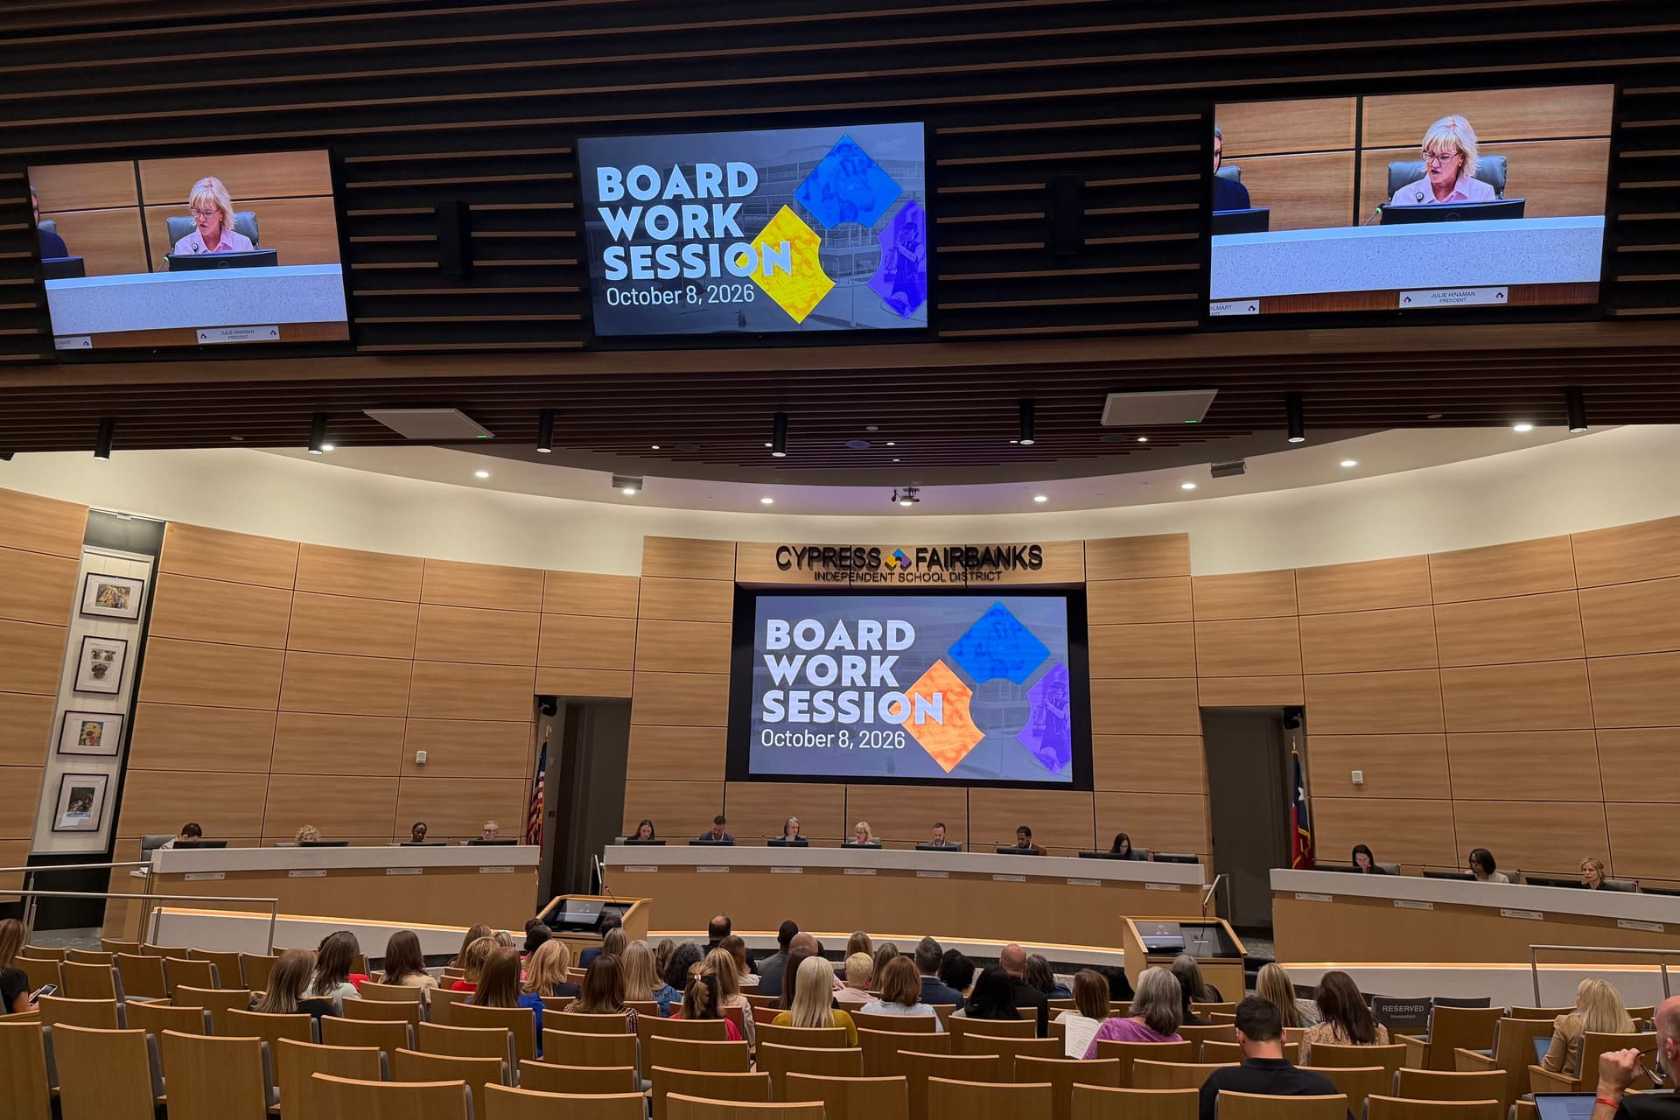
During a roughly 90-minute workshop Sept. 17, members of the court said the county still needs a clearer picture of its long-term courtroom, office, parking and security needs before asking voters to fund the project. No action was taken, and officials discussed holding another workshop in December or January.
“We’re not going to come to any conclusions today. We’re not going to be voting on anything,” County Judge Mark Keough said. “This is a workshop to begin the dialogue and discussion.”
The gist
The discussion was less about whether the county needs more courthouse space and more about defining the right project before settling on a cost or financing plan.
Commissioners held off on a November bond election in August, as previously reported, after questioning a roughly $350 million concept presented by Brinkley Sargent Wiginton Architects. That proposal included about 316,000 square feet for 21 courtrooms and a 777-space parking garage.
The Sept. 17 workshop showed the county’s long-term needs could be larger.
County Court at Law No. 2 Judge Claudia Laird said the county has 17 courtrooms but currently needs 23. That could increase to 31 by 2029 if the Texas Legislature approves additional courts and associate judges anticipated by county officials.
“There has been a lot of confusion about what we have, what we need,” Laird said, noting the number of courts, judges and physical courtrooms is not the same.
A separate projection presented during the workshop estimated filings in the county’s district, county and probate courts could increase from just under 35,000 in 2025 to about 72,000 by 2050. Depending on how closely the county follows the state’s weighted caseload recommendations, officials said the justice center could need 35-42 courtrooms by then.
Diving in deeper
Judge Kristin Bays presented a rough layout showing how four to six courtrooms could fit on a floor at the downtown Conroe site previously selected by commissioners. Under the largest scenario discussed, the building could reach as many as 12 stories, although Bays and the architects emphasized the sketches were not final designs.
Commissioners asked the architects to determine whether the site can realistically accommodate the courtrooms, offices, holding areas, elevators and parking needed through 2050. They also requested updated square-footage figures and estimated construction costs.
Department heads—including the tax assessor-collector, county clerk and district clerk—said they need to be more involved as the plan develops. Their concerns included public access, document storage, parking and keeping court-related employees in secured areas.
The sheriff’s office also asked to remain involved because of courthouse security and the movement of inmates between the jail and courtrooms.
What’s next
BSW Architects, which commissioners selected for the project in July, plans to send questionnaires to county departments and meet with the people who would use the building.
The architects estimated it could take about three months to revise the proposal. Commissioners discussed reviewing that work during another workshop around December or January.
The future of the existing 1936 courthouse also remains part of the conversation. Ideas discussed ranged from restoring it for limited court or county uses to replacing it with a larger facility, but commissioners reached no consensus.
Although the workshop agenda also listed the jail, tax office and 911 building, most of the discussion focused on determining the justice center’s scope. Commissioners did not select a financing method or advance a bond election.