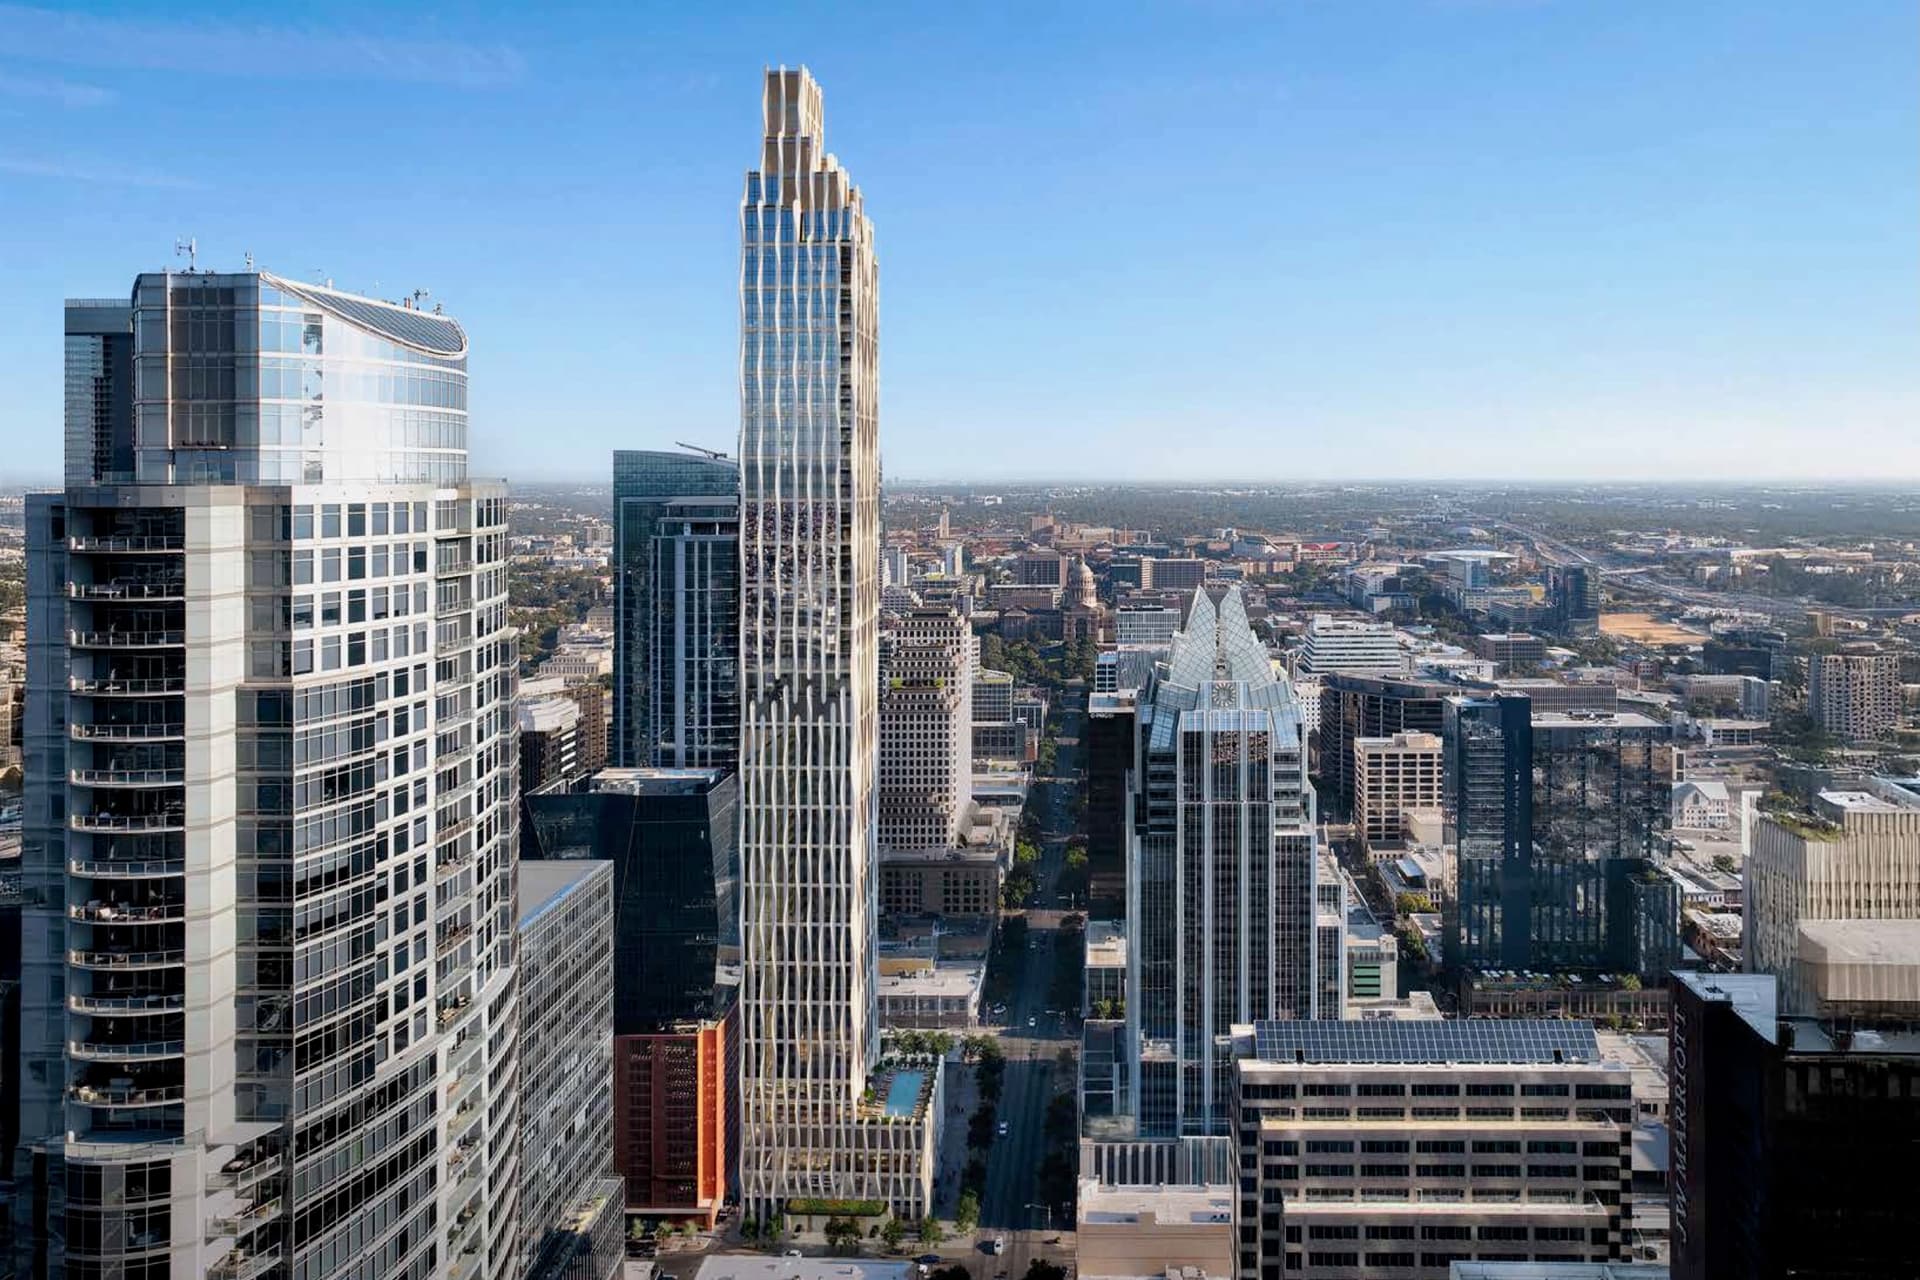
The Austin Lineage mixed-use tower project would rise nearly 1,000 feet above Congress Avenue in downtown Austin. (Courtesy city of Austin)
A new "supertall" tower could soon be rising in downtown Austin, based on plans for the nearly 1,000-foot Austin Lineage hotel and residences on Congress Avenue.
What you need to know
The 71-floor Austin Lineage at 400 Congress Ave. is envisioned as an art deco-inspired nod to Austin's architectural history, according to city historic review materials submitted this month by real estate and architecture firms Lanoha, KPF and House & Robertson Architects.
Based on that outline, the project could feature:
Ground-floor cafe and bar spaces
A roughly 30-floor hotel with 221 rooms and a fifth-floor pool deck overlooking Congress
Nearly 30 floors of condominium residences with 87 units, including a 34th-floor amenity level and penthouses
A multi-story decorative crown feature
The Austin Lineage could include dozens of condominium units and a 221-room hotel off Congress Avenue.Courtesy city of Austin
As proposed, the 993-foot Austin Lineage would pass Sixth and Guadalupe to become Austin's second-tallest building. It would rank just behind the 1,025-foot Waterline, located blocks away on Red River Street and currently the tallest building in Texas. The high-rise would also meet the Council on Tall Buildings and Urban Habitat "supertall" standard, joining the more than 170 towers above that height level worldwide.
A closer look
The project site at 400-408 Congress Ave. is currently a parking lot and a former restaurant space. It's located within the Congress Avenue National Register Historic District, and a demolition request for the historic structure at 408 Congress Ave. was approved last fall.
The new historic review package promotes the Austin Lineage as a "richly articulated" tower with a distinct building style that "keeps Austin weird." The facade would include materials like concrete, milled stone and dark metal accents, and isn't intended to mimic or caricature existing historic facades.
"The framework gives the building a rhythm and presence that resonates with the classic proportions of early 20th-century Austin landmarks, yet reinterpreted with modern precision and purpose," the package states.
The art deco-inspired Austin Lineage would feature a variety of building materials across its facade, including a drop-off area on Fourth Street.Courtesy city of Austin
Capping the tower is a multi-story crown inspired by other memorable building caps across the country, like the Chrysler and American Radiator buildings in New York and the Carbide & Carbon Building in Chicago.
"It marks not only a geographic high point, but a symbolic one: a place where heritage, innovation, and community converge," the package states.
The Austin Lineage would be capped by a multi-story decorative crown above condominium and penthouse units.Courtesy city of Austin
Lanoha, KPF and House & Robertson didn't respond to requests for comment about the development as of press time. Representatives with Armbrust & Brown, serving as the property owners' agents for city project reviews, also didn't respond as of press time.