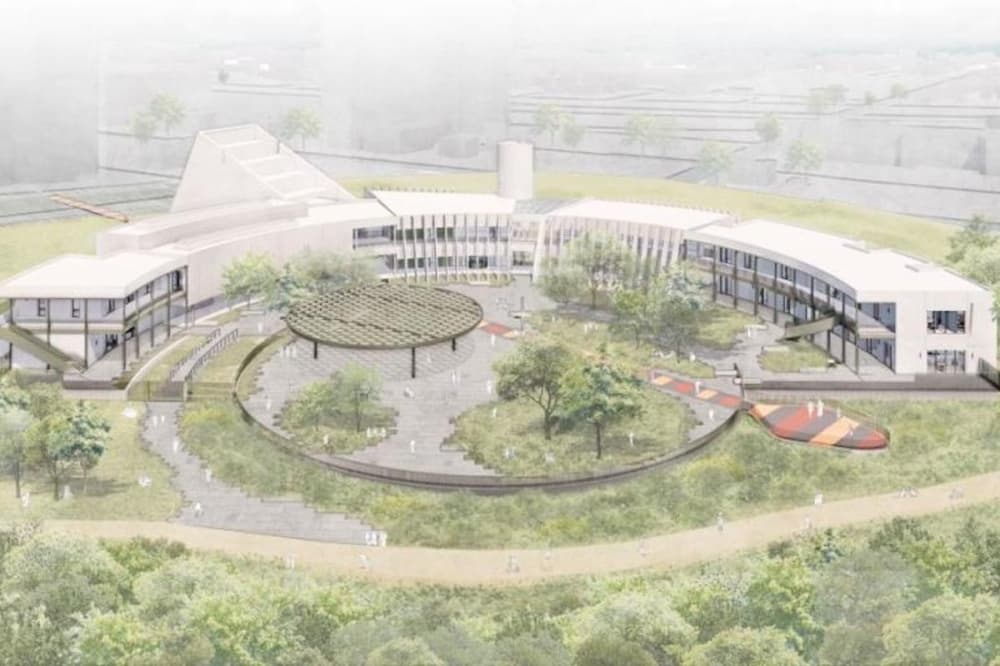
Plans to build a Randalls grocery store in Leander inched forward March 8 when the planning and zoning commission approved rezoning 55 acres to allow for the development.
City leaders previously alluded to the grocery chain's interest in building a store in Leander, but were not authorized to release the name. Bill Hinckley, president of Crystal Falls developer The Lookout Group, said he has worked hard to bring Randalls to Leander.
"Randalls is a giant corporation, and we have been working for years to pull this off," he said.
The property slated for the Randalls, located southwest of the intersection of Lakeline Boulevard and Crystal Falls Parkway, is zoned for single-family dwellings. The Planning and Zoning Commission unanimously approved rezoning it to various mixed uses, including commercial, local office space and townhomes. The Leander City Council must approve the commission's recommendation to rezone the property before the zoning changes are official.
However, the Planning and Zoning Commission did not approve The Lookout Group's rezoning application as submitted. After hearing from 24 interested parties, including many residents hoping to halt or postpone the rezoning, the commission upgraded all five parcels of land that comprise the 55 acres to the highest possible architectural standard—Type A.
Leander City Planner Robin Griffin said those standards require 85 percent masonry building exteriors and textured architecture features like pillars and windows.
"With Type A, you have to have more design features. We don't want a flat wall, so we're talking windows, columns, porches. I know Randalls probably won't have a porch, but stuff like that on the outside," she said. "It has to be 85 percent—both stories and all four walls—masonry, which requires rock, brick or stone and not hardy plank."
The zoning changes proposed in the Lookout Group's original application requested Type B zoning with the less stringent design standards, but Hinckley said amendments will not negatively affect Randalls' interest in Leander.
"It will go forward," he said. "[The amendments] just sort of took away some of our flexibility, but we probably would have done it anyway."
Many residents whose homesteads abut the development said they were told the surrounding property would be used for single-family developments, not a grocery store. Some asked the commission for more time to discuss plans with Hinckley before rezoning.
"I'm not opposed to the progress or development of parcels up there, but I am opposed to doing harm," resident Jerry Parker said. "I'm not asking you to stop this development, I'm just asking to slow it down and give us all a chance to meet with the developer and revise it in such a way that does no harm."
After hearing from residents, commissioners also eliminated the possibility of an apartment complex on the property and enlarged the green landscaped buffer that separates existing homes from the planned commercial, office and town home parcels.
Hinckley said he is willing to collaborate with residents throughout the upcoming platting and planning process, especially since maintaining high property values is in his best interest.
"This has been the plan all along, and we've told anyone that would listen that this is a mixed-use site. We are not hiding our intentions. We are proud of them," Hinckley said. "My record over the last 16 years has been to enhance property values. Whatever we build, it's going to be first-class."
Leander Economic Development Director Kirk Clennan said the city modestly estimates Randalls will employ about 400 people and pay more than $500,000 in sales taxes per year.
"If this development were in place today, it would contribute 25 percent of the taxes of the city of Leander," Clennan said. "With an estimated employment of 400 people, and an average annual salary of $30,000 a year, that's almost $12 million in payroll coming from one corner of Leander."





 Photo by Emilie Boenig