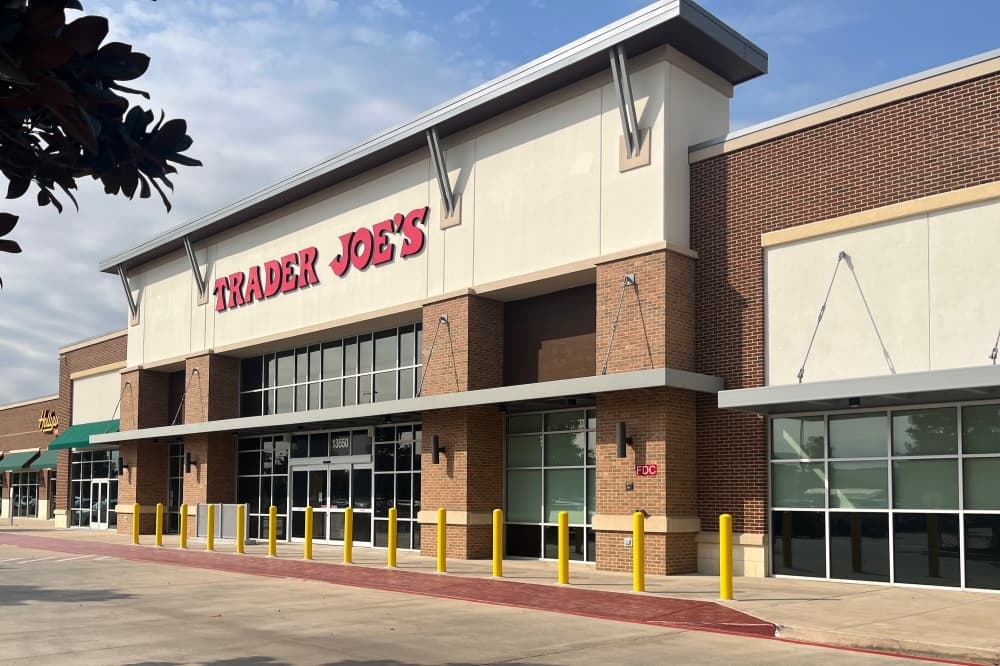
A development including several restaurants and a grocery store is coming soon to east Allen.
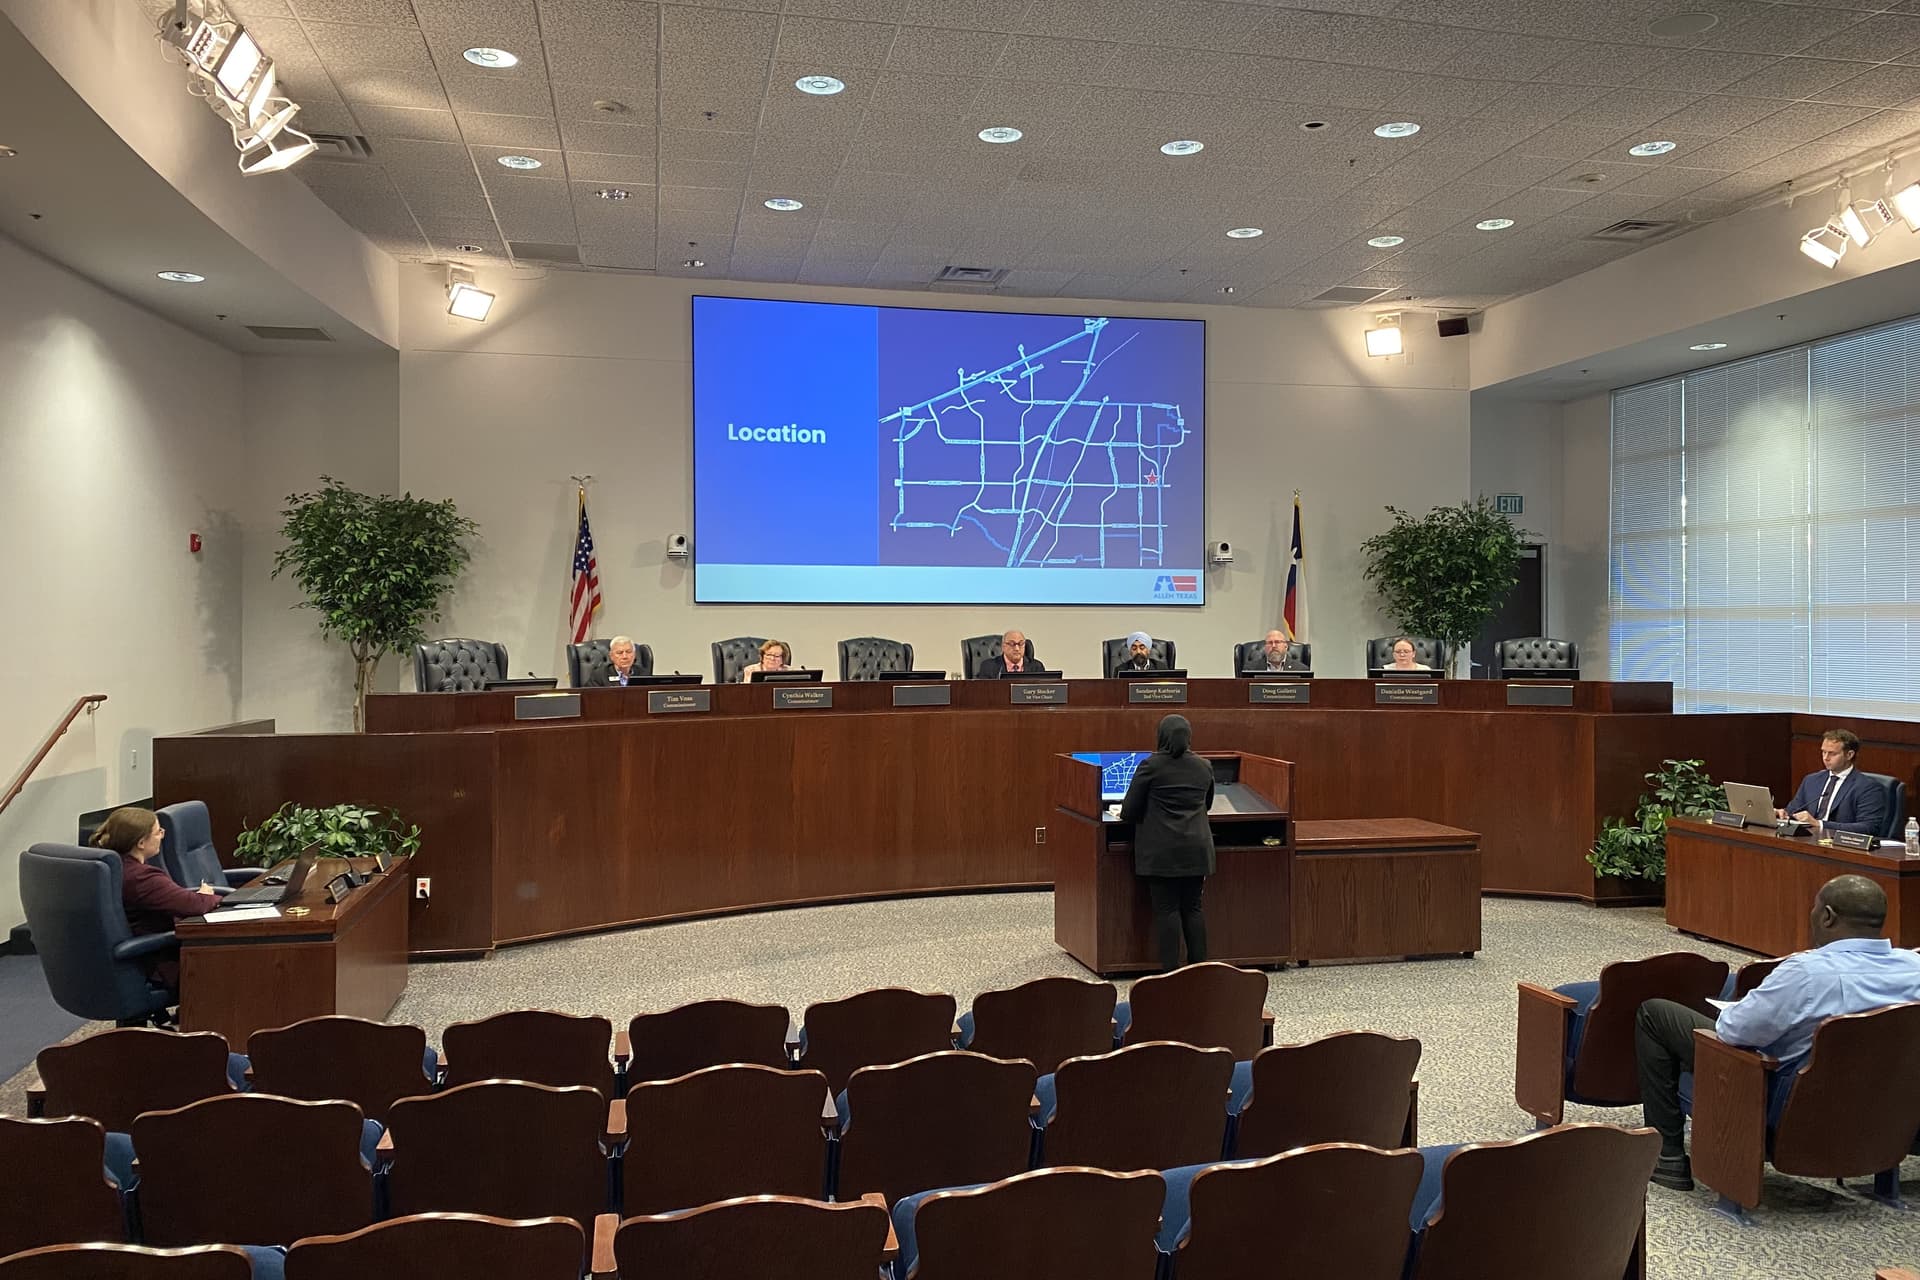
In a 6-0 vote, the Allen Planning and Zoning Commission approved a general development plan for an approximately 11-acre retail center in east Allen at an Aug. 18 meeting.
The overview
The site, which is zoned for shopping center uses, is located at the northwest corner of Angel Parkway and Main Street, near the border of Allen and the city of Lucas, city documents state.
The general development plan includes five lots. The largest lot will be a 28,332-square-foot grocery and retail store, per city documents. Lots 1, 2 and 5 will be restaurants with drive-thru lanes, and Lot 3 is slated for a detention pond.
The plan also includes four access points, with two located along Angel Parkway and two located along Main Street, city documents state.
The details
Typically, the development process begins with a zoning change, but all the proposed uses for this project are already allowed in a site zoned for shopping center uses, Senior Planner Nabiha Ahmed said.
“This will be built in phases,” she said. “There’s currently conversations with the applicant as to how the phasing would work. That is why the general development plan is being presented tonight: to help us understand the subdivision regulations, which include the access points, the fire lane location [and] the lot configuration.”
Quote of note
“I like the fact that they’ve got two entry points on the east and two on the south, and they’re far enough away that they shouldn’t impede traffic,” Commissioner Gary Stocker said. “The deceleration lane going west will definitely help.”
What’s next
Since the Allen Planning and Zoning Commission approved the general development plan, the applicant will submit an individual site plan for each lot that will be reviewed by city staff, Ahmed said.
“Once we review the details, the building and parking configuration may change, but the overall framework will remain the same,” she said.